
CONSTRUCTION DIVISION
ISIroof, insulation for roofs and cavities
The ISIroof line offers complete solutions for insulating roofs and coverings, ensuring optimal thermal performance and ventilation.
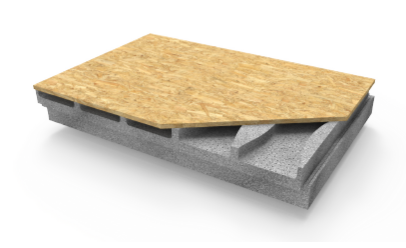
AIRWOOD PANELS
solution for thermally insulated and ventilated roofs
Available in different variants
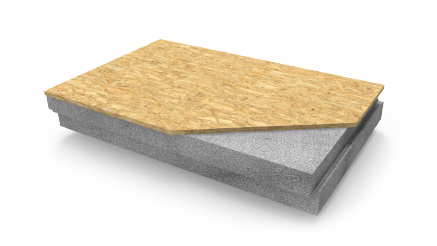
TERMALWOOD PANELS
solution for insulated roofing
Available in different variants
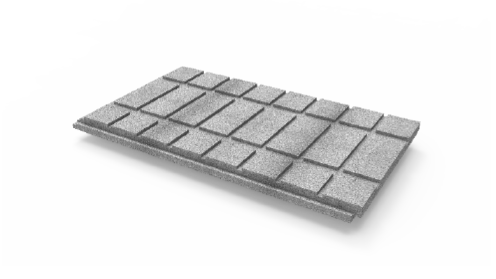
TERMALTEGOLA PANELS
complete solution for the construction of micro-ventilated roofs
Available in different variants
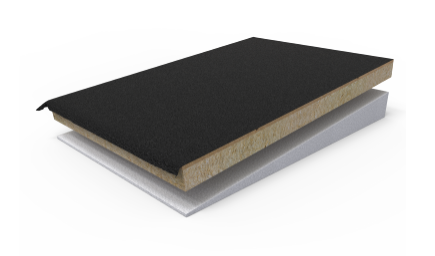
Flat roof insulation
solution for flat roofs
Available in different variants
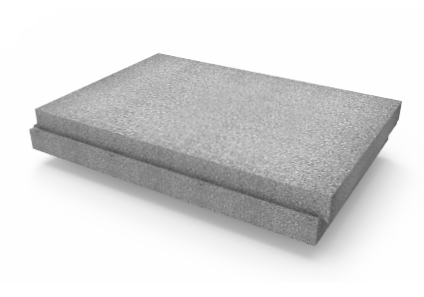
Cavity wall insulation
cavity solution
Available in different variants
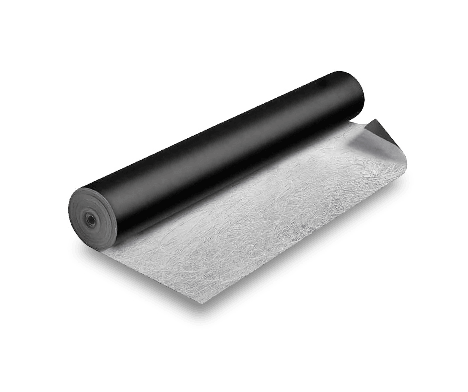
ISI Roof accessories
accessories for roofing and cavities
Available in different variants
ISIROOF, ROOFING AND CAVITY INSULATION
AIRWOOD system
Thermally insulated and ventilated roofs. The Airwood System is the complete solution for ventilated roofs: it ensures excellent insulation and ventilation thanks to its EPS and OSB panel, available in different versions and thicknesses.
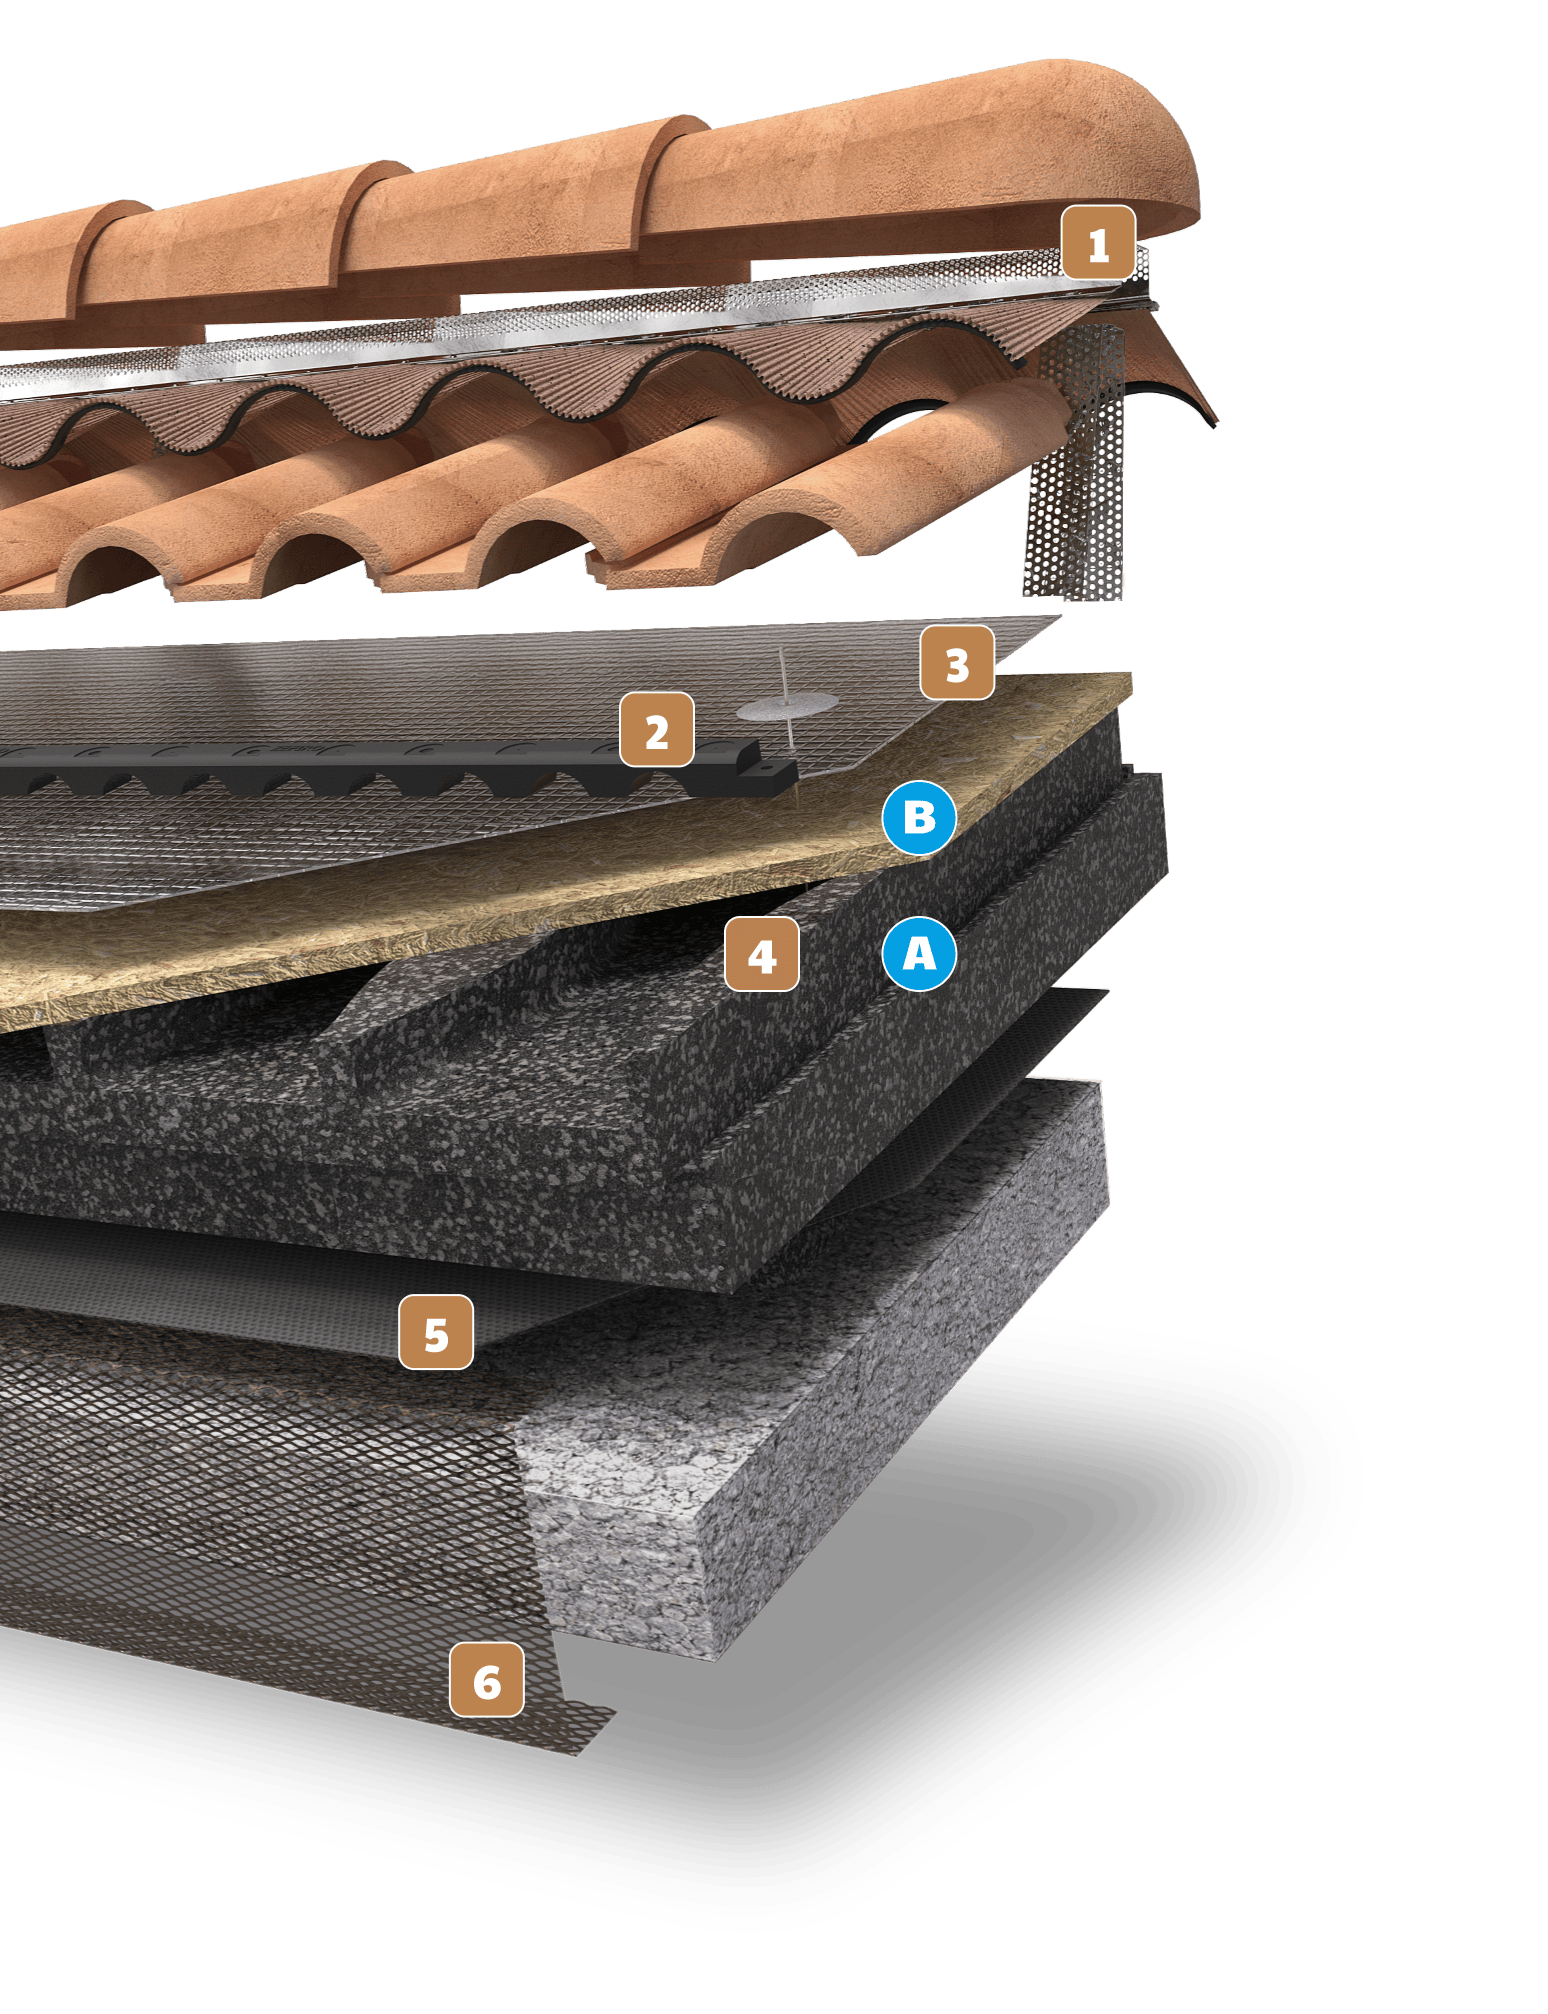
1
AIRTOP STRONG
Ventilated ridge element designed to ensure the perfect functionality of ventilated roofs.
2
ZEFIRO PROFILE
Shaped profile for the secure anchoring of tiles and roof coverings.
3
VAPOUR BARRIER BV150
Membrane that allows rapid release of excess moisture.
4
AIRWOOD EV PANEL
Insulating element composed of:
A – EPS base
B – OSB 3 panel (12 or 18 mm)
5
VAPOUR CONTROL SHEET FV150
Regulates the passage of water vapour, preventing its accumulation.
6
VENTILATED STRIP
Made of painted sheet metal, the ventilated strip promotes proper air circulation in the attic space.

EXCELLENT VENTILATION

OUTSTANDING THERMAL INSULATION

HIGH STRENGTH

NON-TOXIC AND RECYCLABLE
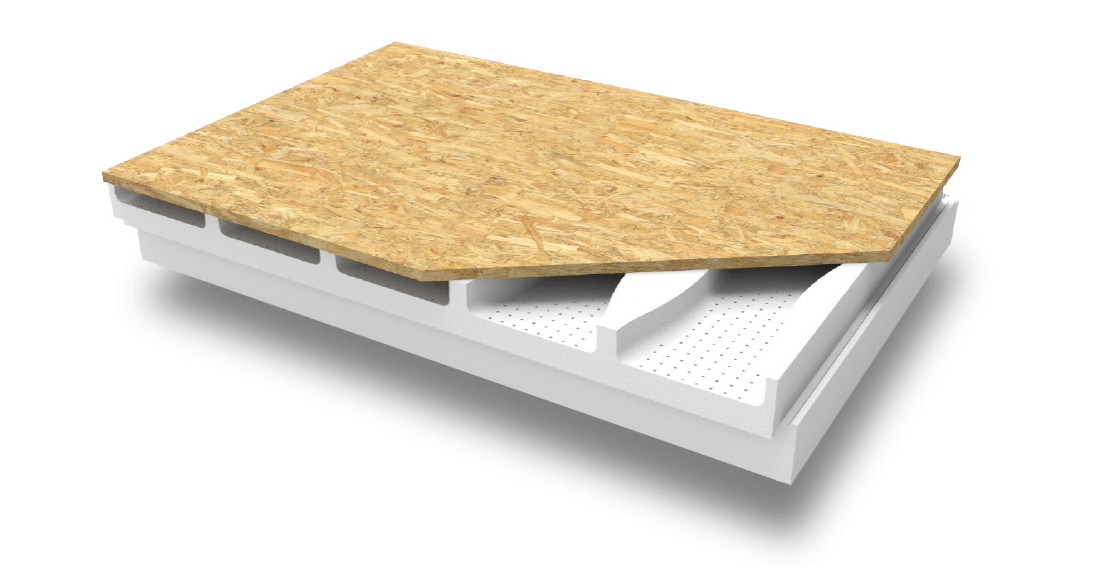
Airwood EV
Insulation and Ventilation in a Single Panel
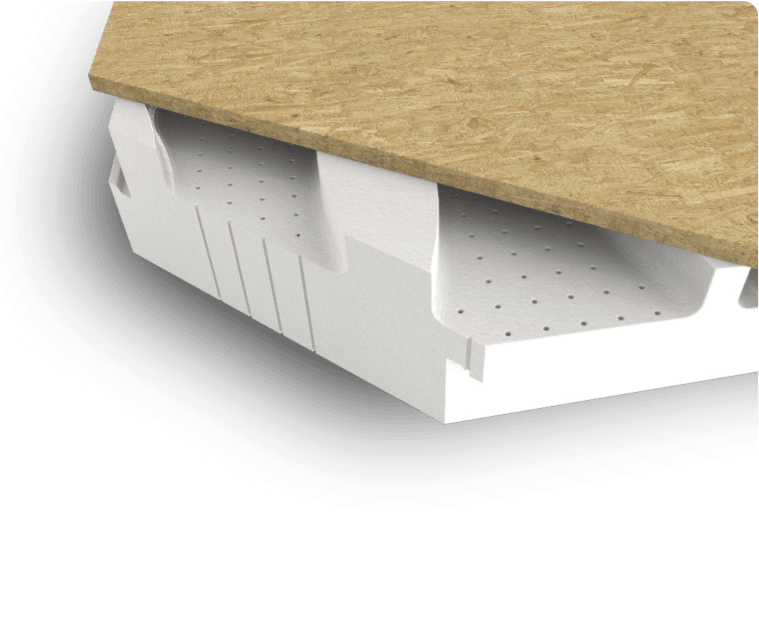
Designed for pitched roofs, Airwood EV provides excellent thermal insulation and effective ventilation thanks to its shaped channels and micro-perforations. In summer, it helps reduce heat buildup under the roof, while in winter it disperses vapour coming from inside the building.
Available in 12 thicknesses and in two versions:
Airwood EV
Standard panel
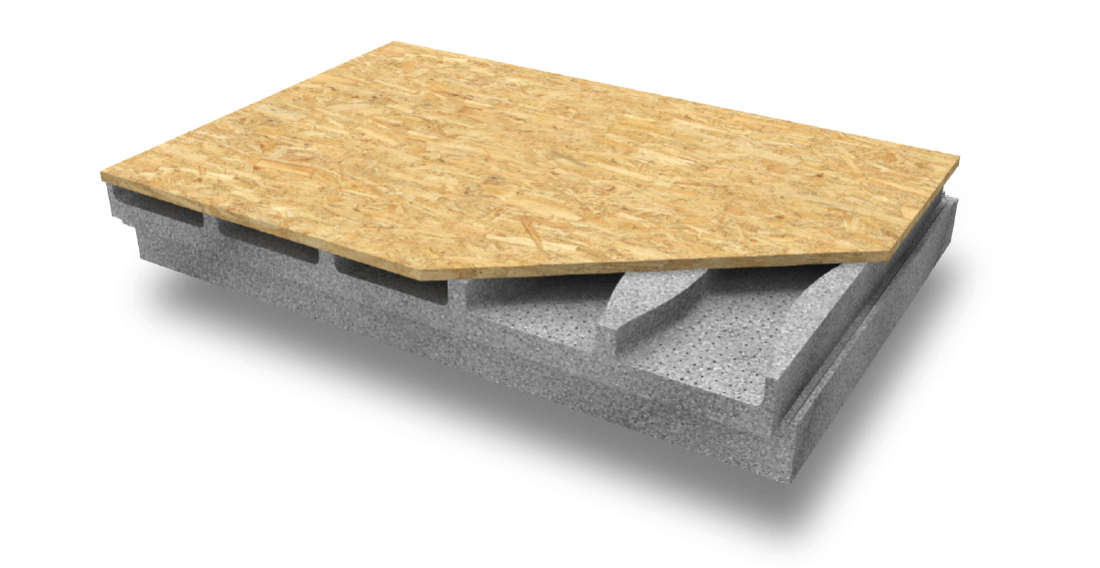
Airwood X - EV
Panel with improved λ-value EPS, for even higher insulation performance
MAXIMUM VENTILATION
For optimal roof ventilation, the Airwood EPS panel is equipped with a series of through micro-perforations that promote the passage of excess moisture.
COMPLIES WITH CAM AND UNI STANDARDS
Airwood is manufactured using more than 15% recycled raw material, in accordance with CAM environmental criteria requirements.
Download Area
Documents
Technical data sheetISIROOF, ROOFING AND CAVITY INSULATION
AIRWOOD Plus system
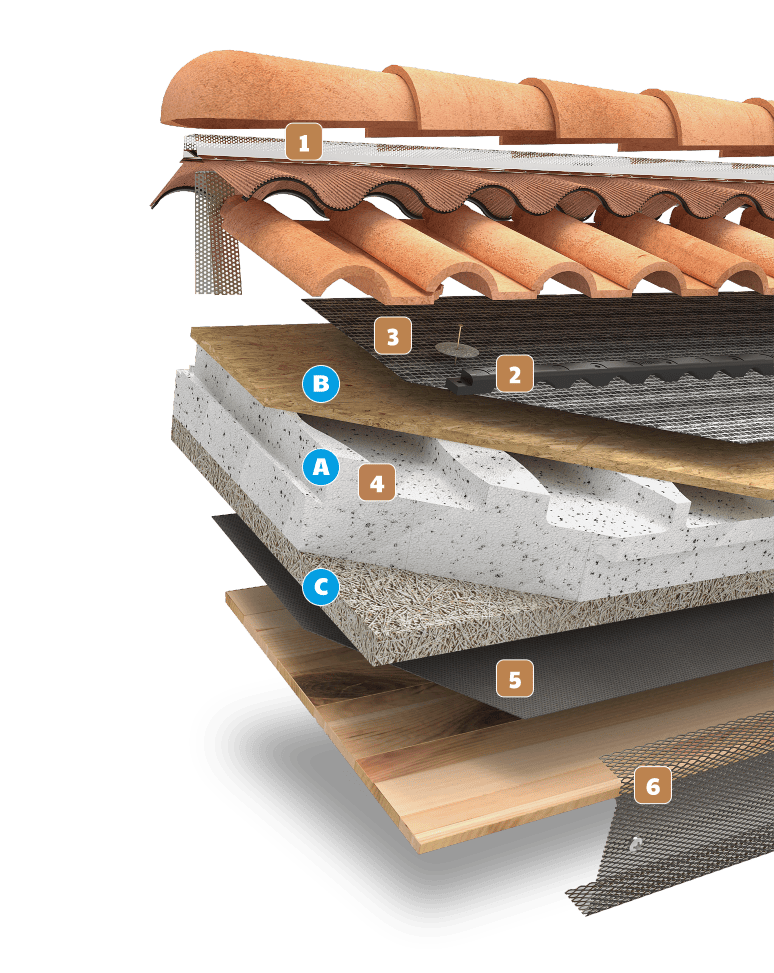
The core of the system is the Airwood EV Plus panel, consisting of an EPS element coupled with an OSB 3 board and a 50 mm mineralised wood fibre panel.
1
AIRTOP STRONG
Ventilated ridge element designed to ensure the perfect functionality of ventilated roofs.
2
ZEFIRO PROFILE
Shaped profile for the secure anchoring of tiles and roof coverings.
3
VAPOUR BARRIER BV150
Membrane that allows rapid release of excess moisture.
4
AIRWOOD EV PANEL
Insulating element composed of:
A – EPS base
B – OSB 3 panel (12 or 18 mm)
C – wood fibre board (thickness 50 mm)
5
VAPOUR CONTROL SHEET FV150
Regulates the passage of water vapour, preventing its accumulation.
6
VENTILATED STRIP
Made of painted sheet metal, the ventilated strip promotes proper air circulation in the attic space.
EXCELLENT VENTILATION
OUTSTANDING THERMAL INSULATION
HIGH STRENGTH
NON-TOXIC AND RECYCLABLE

MICRO-PERFORATED EPS

CAM AND UNI CERTIFICATE
Airwood EV Plus
Insulation and Ventilation in a Single Panel
The Airwood EV Plus panel provides excellent thermal insulation for pitched roofs. Furthermore, thanks to the special shape of its channels and micro-perforations, it ensures effective roof ventilation, which is useful in summer to reduce high temperatures and in winter to remove vapour from the home.
Available in 12 thicknesses and in two versions:
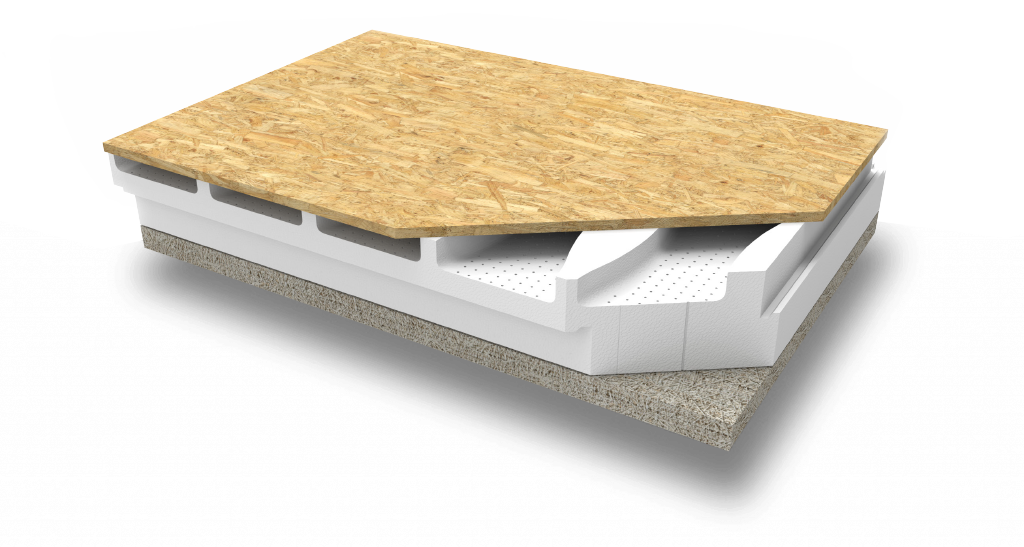
Airwood EV Plus
Standard panel
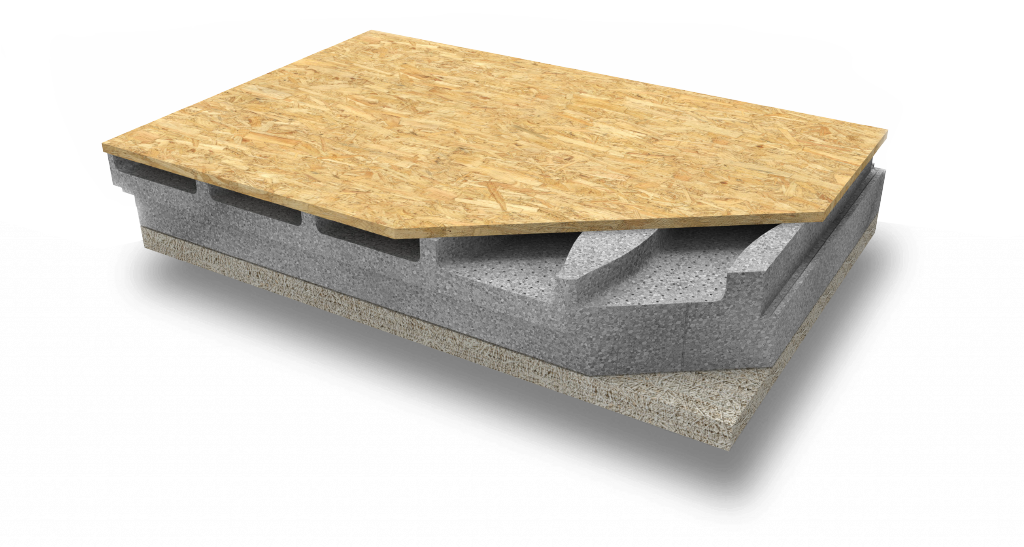
Airwood X - EV Plus
Panel with improved λ-value EPS, for even higher insulation performance
Download Area
Documents
Technical data sheetISIROOF, ROOFING AND CAVITY INSULATION
AIRWOOD Rock system
At the heart of the system is the Airwood EV Rock panel, comprising an EPS element bonded to a layer of OSB 3 and combined with a rock wool panel.
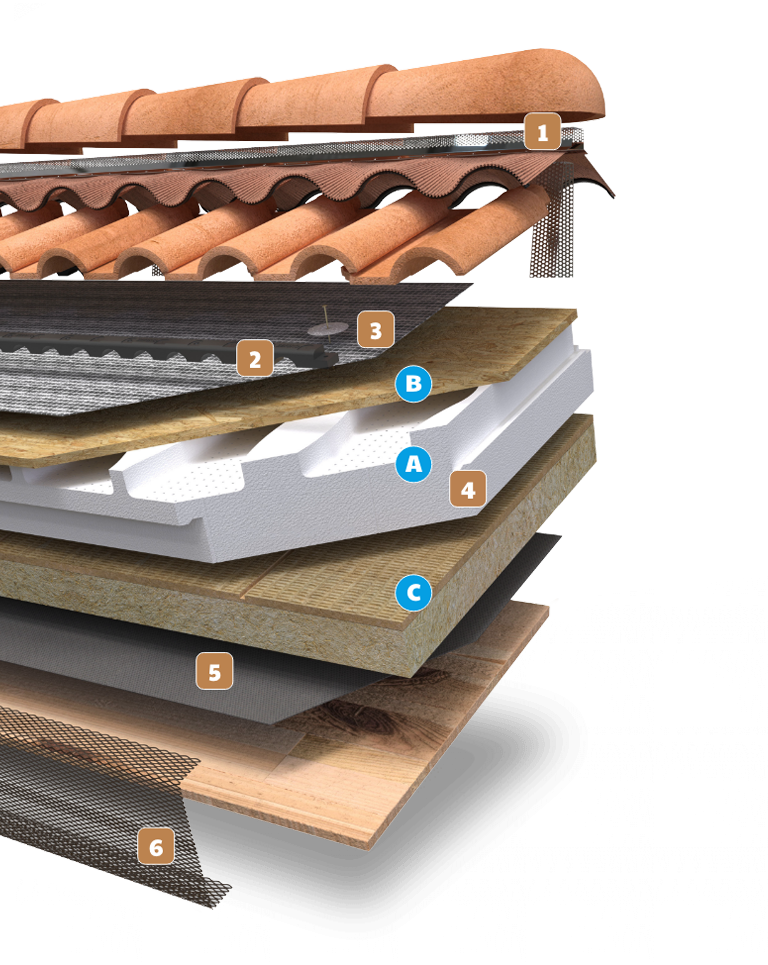
1
AIRTOP STRONG
Ventilated ridge element designed to ensure the perfect functionality of ventilated roofs.
2
ZEFIRO PROFILE
Shaped profile for the secure anchoring of tiles and roof coverings.
3
VAPOUR BARRIER BV150
Membrane that allows rapid release of excess moisture.
4
AIRWOOD EV PANEL
Insulating element composed of:
A – EPS panel
B – OSB 3 panel (thickness 12 or 18 mm)
C – wood fibre board (thickness 50 + 50 mm)
5
VAPOUR CONTROL SHEET FV150
Regulates the passage of water vapour, preventing its accumulation.
6
VENTILATED STRIP
Made of painted sheet metal, the ventilated strip promotes proper air circulation in the attic space.
EXCELLENT VENTILATION
OUTSTANDING THERMAL INSULATION
HIGH STRENGTH
NON-TOXIC AND RECYCLABLE
MICRO-PERFORATED EPS
CAM AND UNI CERTIFICATE
Airwood EV Rock
High performance
The Airwood EV Rock panel provides excellent thermal insulation on pitched roofs. Furthermore, thanks to the special shape of its channels and micro-perforations, it ensures effective roof ventilation, which is useful in summer to reduce high temperatures and in winter to remove vapour from the home.
Available in 12 thicknesses and in two versions:
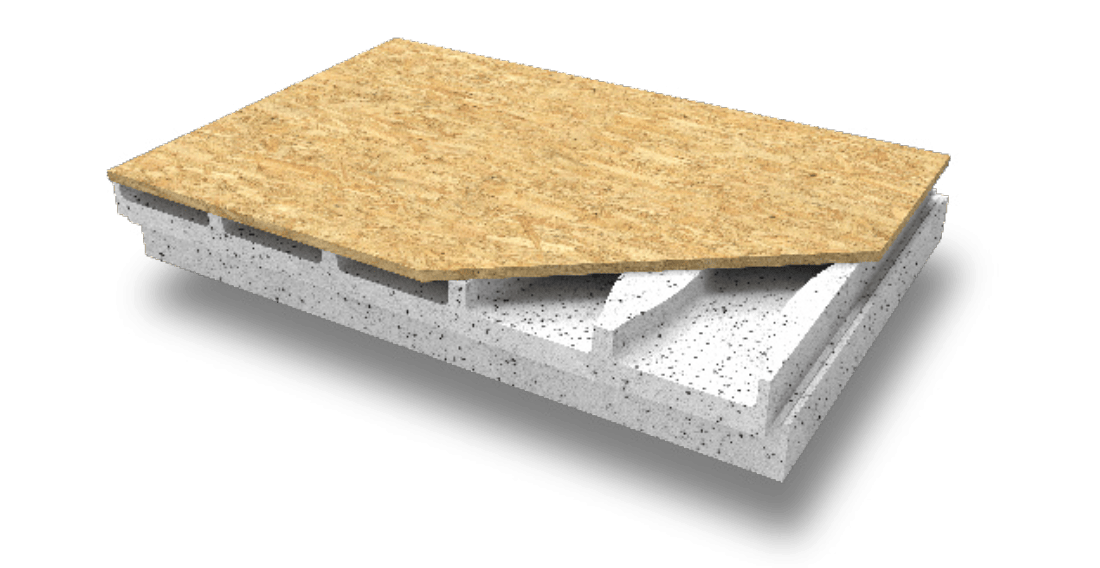
Airwood EV Rock
Standard panel
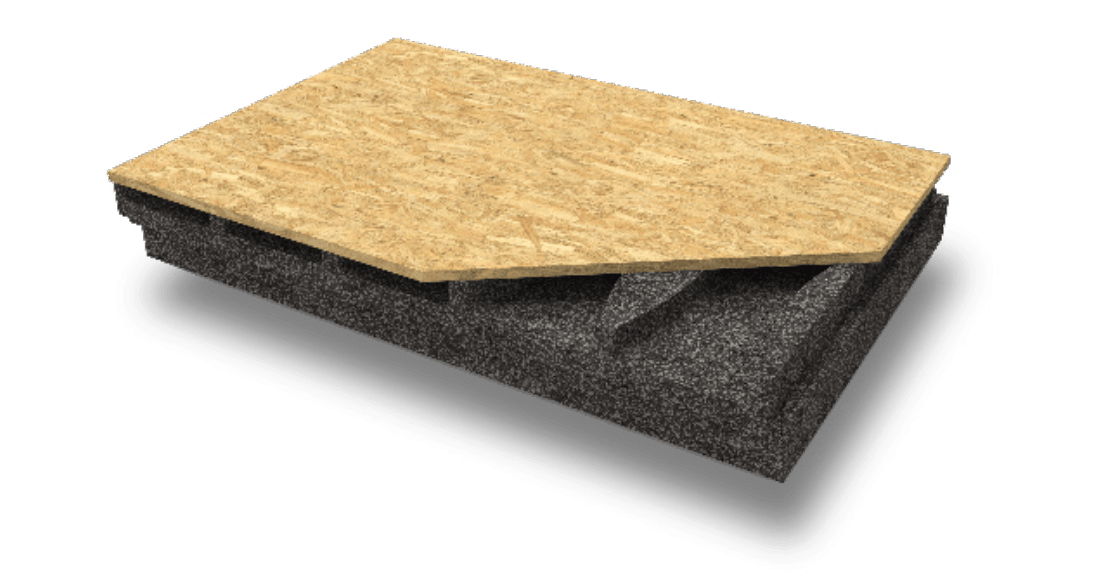
Airwood X - EV Rock
Panel with improved λ-value EPS, for even higher insulation performance
Download Area
Documents
Technical data sheetISIROOF, ROOFING AND CAVITY INSULATION
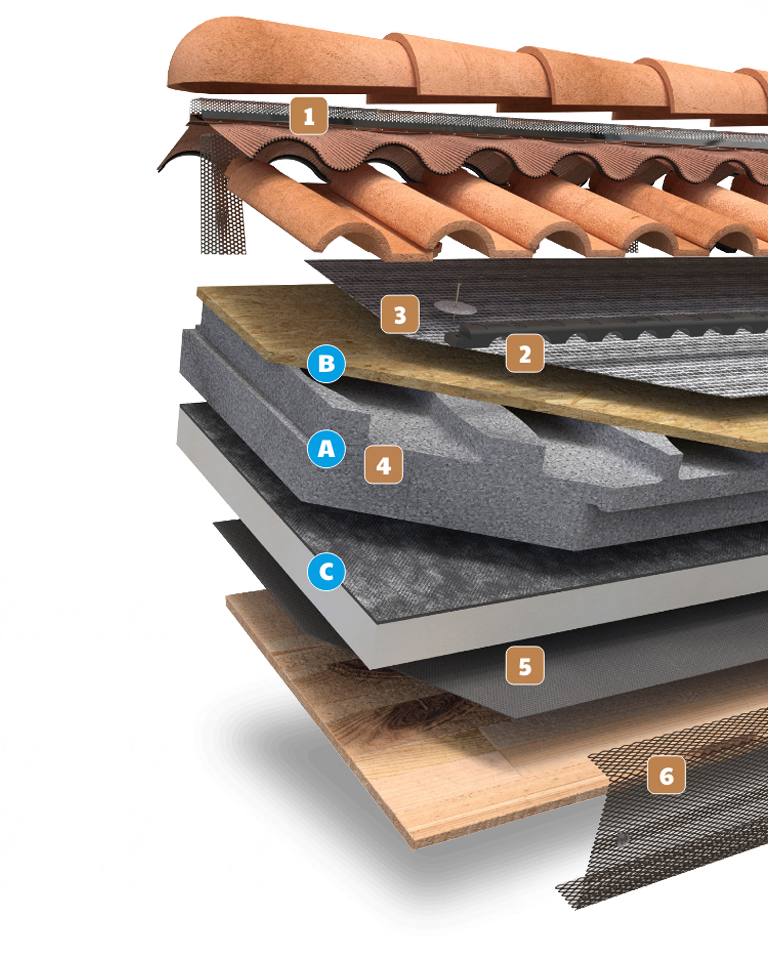
AIRWOOD Pir system
At the heart of the system is the Airwood PIR system panel, comprising an EPS element bonded to a layer of OSB 3 and combined with a polyisocyanurate (PIR) panel.
1
AIRTOP STRONG
Ventilated ridge element designed to ensure the perfect functionality of ventilated roofs.
2
ZEFIRO PROFILE
Shaped profile for the secure anchoring of tiles and roof coverings.
3
VAPOUR BARRIER BV150
Membrane that allows rapid release of excess moisture.
4
AIRWOOD EV PANEL
Insulating element composed of:
A – EPS base
B – OSB 3 panel (12 or 18 mm)
C – wood fibre board (thickness 50 mm)
5
VAPOUR CONTROL SHEET FV150
Regulates the passage of water vapour, preventing its accumulation.
6
VENTILATED STRIP
Made of painted sheet metal, the ventilated strip promotes proper air circulation in the attic space.
EXCELLENT VENTILATION
OUTSTANDING THERMAL INSULATION
HIGH STRENGTH
NON-TOXIC AND RECYCLABLE
MICRO-PERFORATED EPS
CAM AND UNI CERTIFICATE
Airwood EV Pir
Insulation and Ventilation in a Single Panel
The Airwood EV PIR panel provides excellent thermal insulation for pitched roofs; furthermore, thanks to the special shape of its channels and micro-perforations, it ensures effective roof ventilation, which helps to reduce high temperatures in summer and to remove moisture vapour from the home in winter.
Available in 12 thicknesses and in two versions:
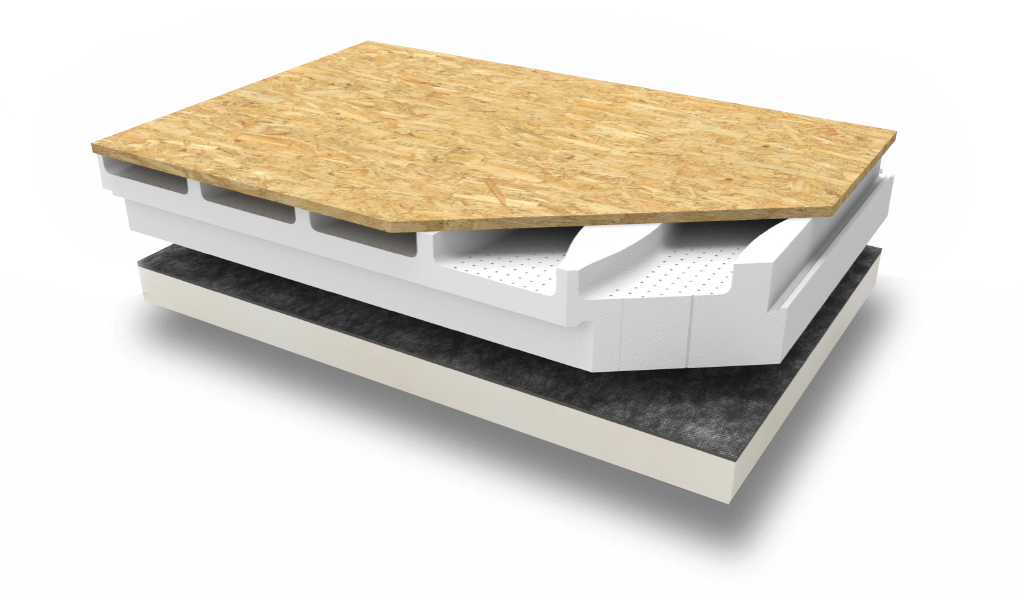
Airwood EV Plus
Standard panel
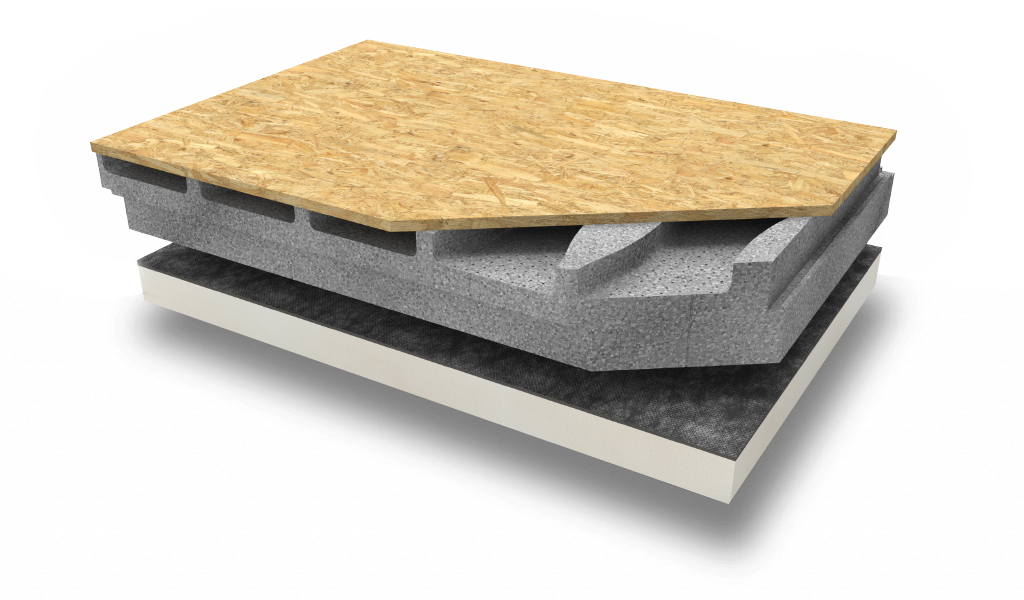
Airwood X - EV Plus
Panel with improved λ-value EPS, for even higher insulation performance
Types of polyisocyanurate (PIR) panels
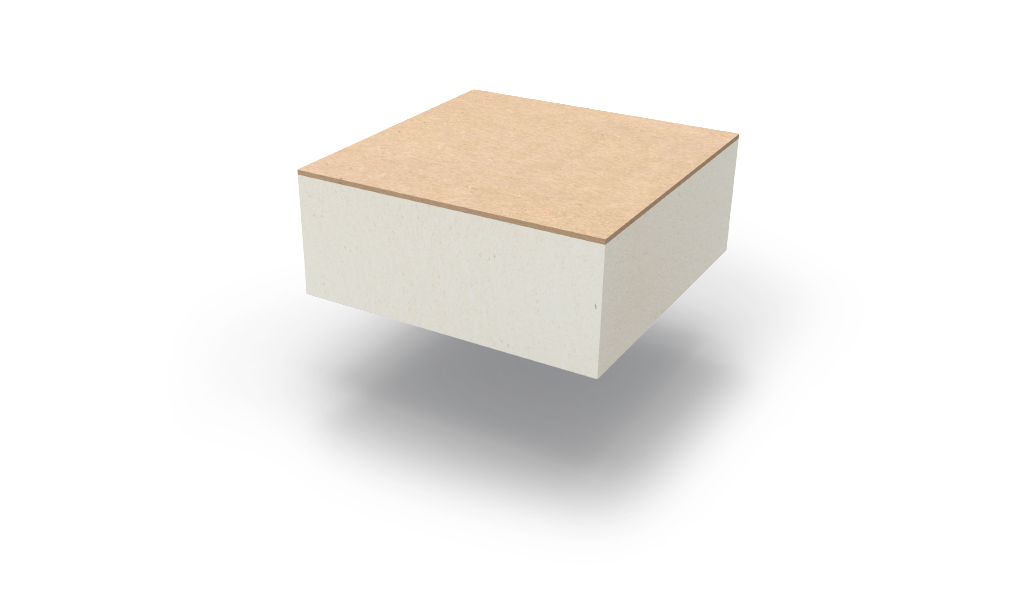
Pir VV
Thermal insulation panel consisting of rigid, closed-cell polyisocyanurate (PIR) foam sandwiched between two layers of saturated glass fibre fabric
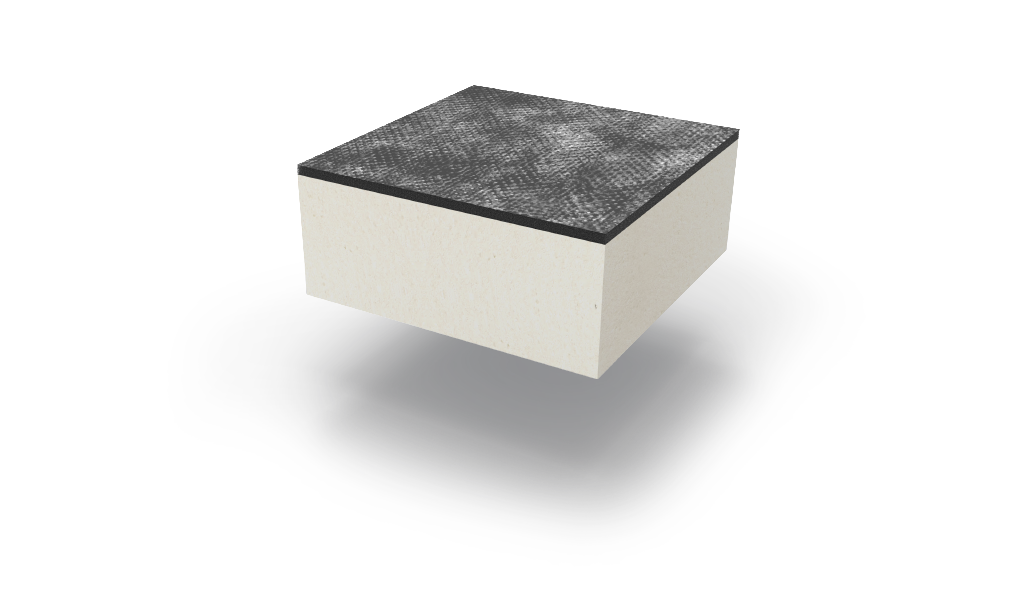
Pir Class B
High-performance thermal insulation panel made from polyisocyanurate (PIR) foam. Specifically designed to withstand the thermal stresses involved in the application of hot-applied waterproofing membranes
Download Area
Documents
Technical data sheetISIROOF, ROOFING AND CAVITY INSULATION
AIRWOOD XPS system
At the heart of the system is the Airwood EV XPS panel, comprising an EPS element bonded to a layer of OSB 3 and combined with an extruded polystyrene (XPS) panel.
1
AIRTOP STRONG
Ventilated ridge element designed to ensure the perfect functionality of ventilated roofs.
2
ZEFIRO PROFILE
Shaped profile for the secure anchoring of tiles and roof coverings.
3
VAPOUR BARRIER BV150
Membrane that allows rapid release of excess moisture.
4
AIRWOOD EV PANEL
Insulating element composed of:
A – EPS panel
B – OSB 3 panel (thickness 12 or 18 mm)
C – wood fibre board (thickness 50 + 50 mm)
5
VAPOUR CONTROL SHEET FV150
Regulates the passage of water vapour, preventing its accumulation.
6
VENTILATED STRIP
Made of painted sheet metal, the ventilated strip promotes proper air circulation in the attic space.
EXCELLENT VENTILATION
OUTSTANDING THERMAL INSULATION
HIGH STRENGTH
NON-TOXIC AND RECYCLABLE
MICRO-PERFORATED EPS
CAM AND UNI CERTIFICATE
Airwood EV XPS
High performance
The Airwood EV XPS panel provides excellent thermal insulation for pitched roofs; furthermore, thanks to the special shape of its channels and micro-perforations, it ensures effective roof ventilation, which helps to reduce high temperatures in summer and to remove moisture vapour from the home in winter.
Available in 12 thicknesses and in two versions:
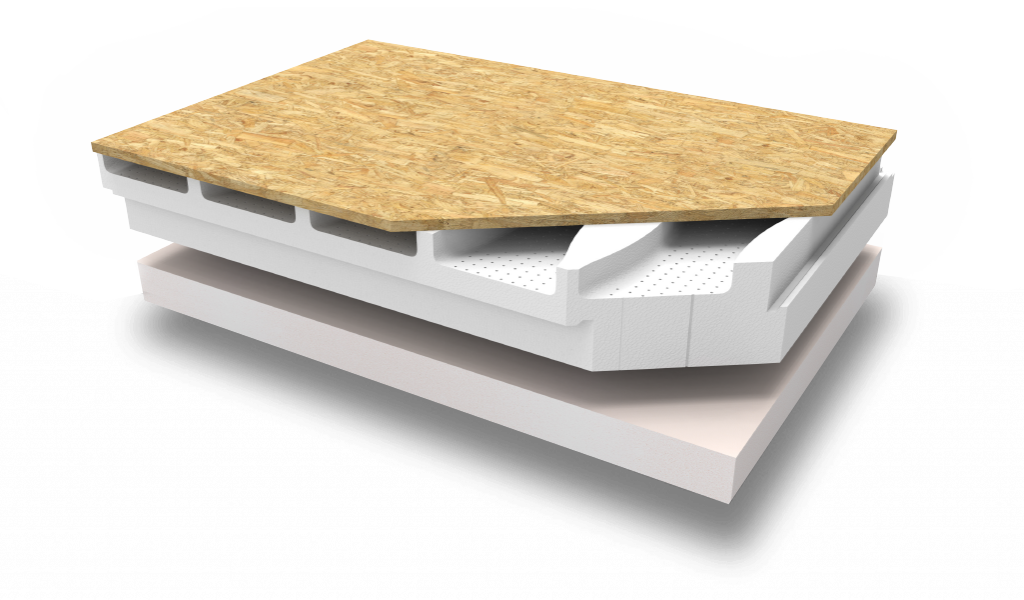
Airwood EV XPS
Standard panel
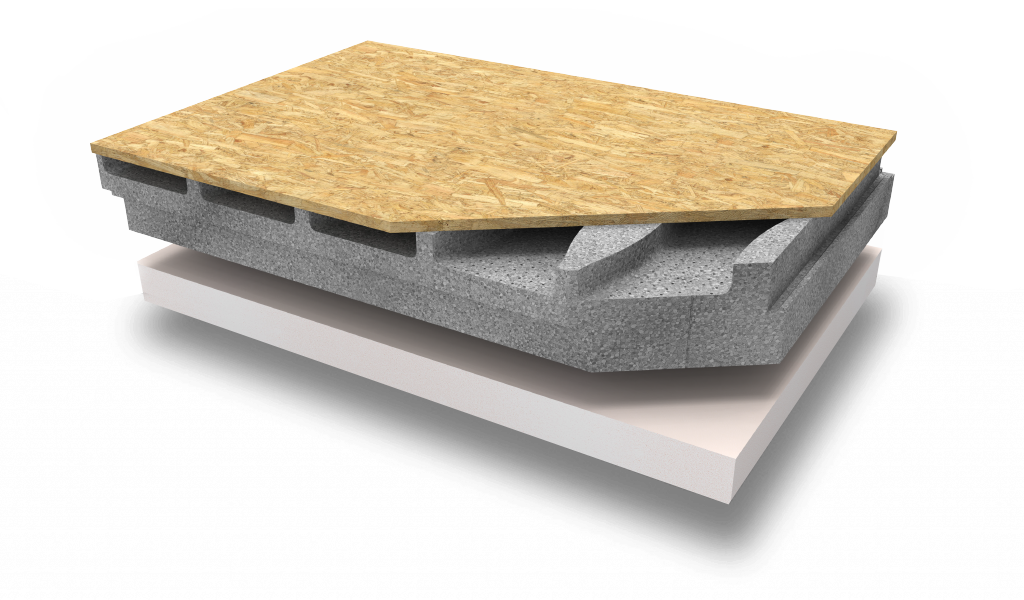
Airwood X - EV XPS
Panel with improved λ-value EPS, for even higher insulation performance
Download Area
Documents
Technical data sheetTechnical data
Sizes
Airwood System
Airwood Plus
Airwood Strong
Sizes
1200 x 600 mm
1200 x 600 mm
1200 x 600 mm
Minimum insulation thicknesses available
From 50 to 200 mm
From 60 to 160 mm
From 60 to 160 mm
Useful area
0,76 m²
0,76 m²
0,76 m²
OSB board thickness
12 or 18 mm
12 or 18 mm
12 or 18 mm
Mineralised wood wool panel thickness
–
50 mm
50 mm
ISIROOF, ROOFING AND CAVITY INSULATION
Installation of the AIRWOOD SYSTEM roof system
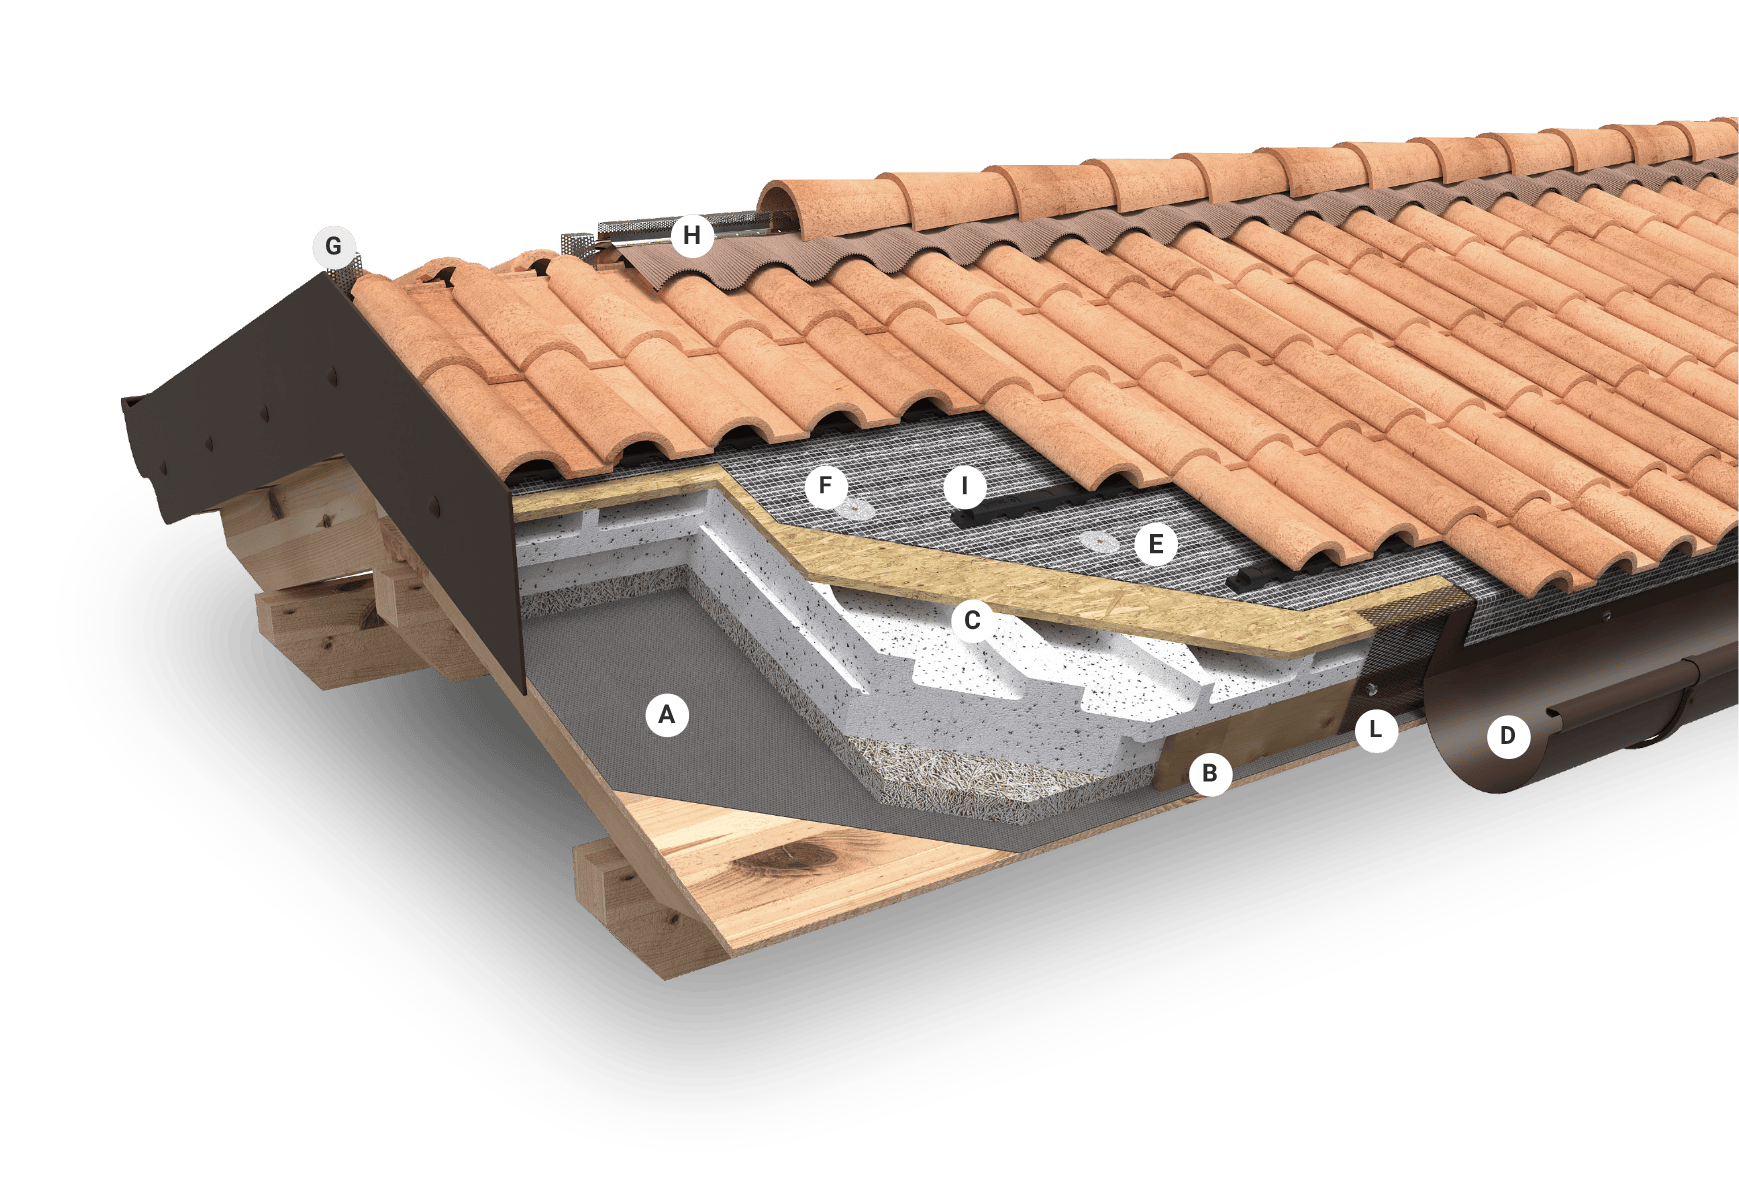
Below are the main steps required for the proper installation of the Termalwood roof system. The operations described apply to the Airwood, Airwood Plus and Airwood Strong systems.
Legend
A Vapour control membrane FV150
B Wooden batten at the eaves line
C Airwood panels
D Gutter
E BV150 or MT150 membrane
F Screws with washers
G Airtop fixing brackets
H Airtop Strong ridge element
I Zefiro profile
L Ventilated strip
The installation instructions below do not imply any responsibility on the part of Politop for possible issues not related to product quality, but arising from activities or factors beyond its control.
1
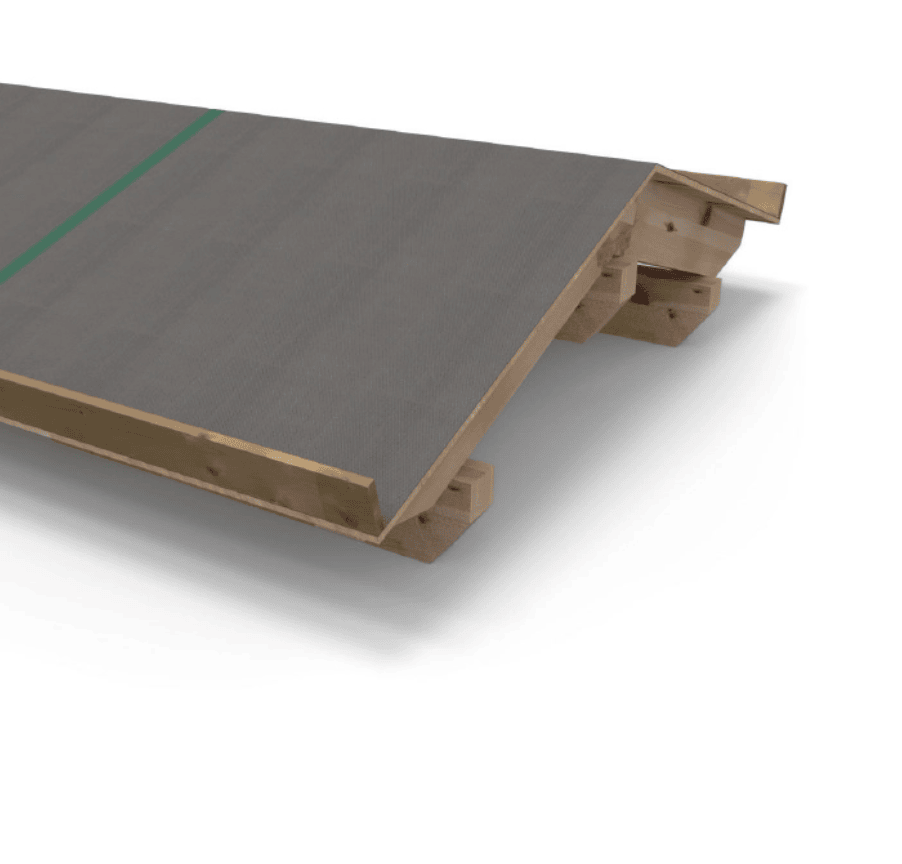
Lay and fix the vapour control membrane type FV150 (A) on the roof, carefully sealing all joints with the specific Nape tape.
2
Lay a wooden batten (B) along the eaves line.
For side edges, if necessary, install a batten along the slopes with a height equal to the total thickness of the Airwood panel (including the OSB board).
3
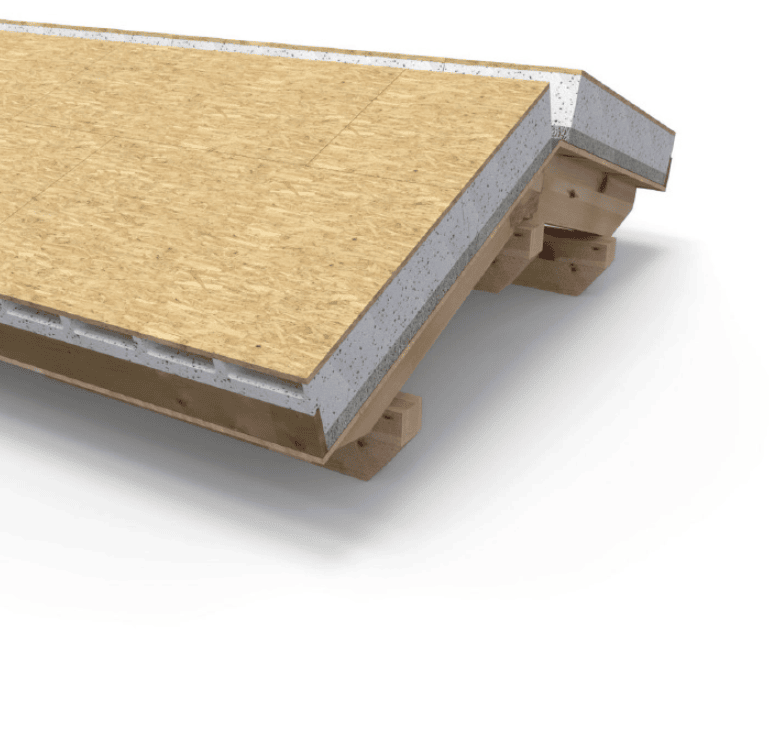
Lay and fix the first row of Airwood panels (C) resting on the wooden batten (B), with the ventilation openings facing the ridge.
Continue laying the panels up to the ridge line. Cut any excess, leaving a 5–6 cm ventilation gap.
Seal the panel joints at the ridge with polyurethane foam and bituminous liquid membrane.
4
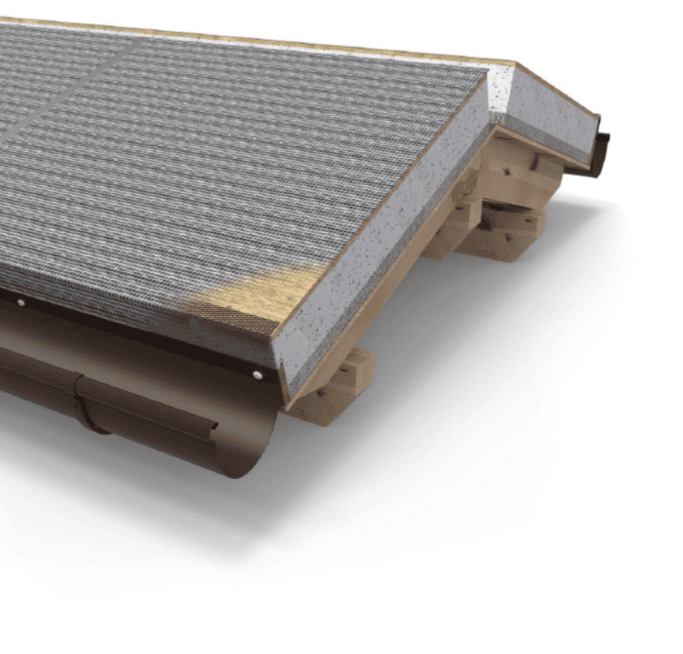
Apply the ventilated strip (L) at the ventilation holes.
Fix the strip to the top of the OSB and the lower wooden batten supporting the Airwood panels.
5
Install the gutter (D), fixing it to the OSB panel and to the ventilated strip/wooden batten (L/B).
6
Lay the breathable vapour-permeable membrane type MT150 or BV150 (E), ensuring it reaches the ventilated strip.
Seal the membrane with the specific Tenax tape.
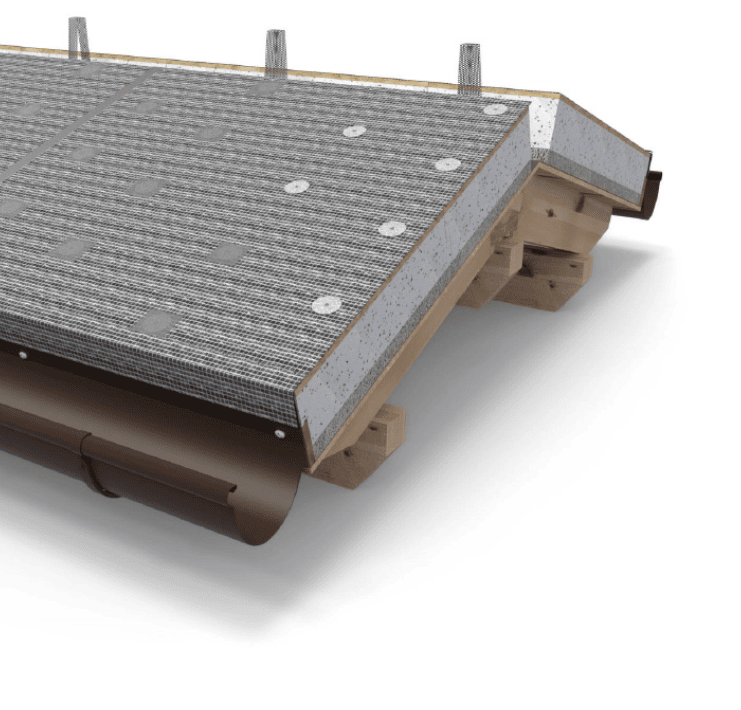
7
Fix the Airwood panels to the roof structure using the dedicated screws with washers (F) and seal the fixing points with Tenax tape.
Attach the Airtop ridge brackets (G) to the OSB board of the Airwood panels.
Place the first bracket 25 cm from the panel edge, and the next ones with 50 cm spacing.
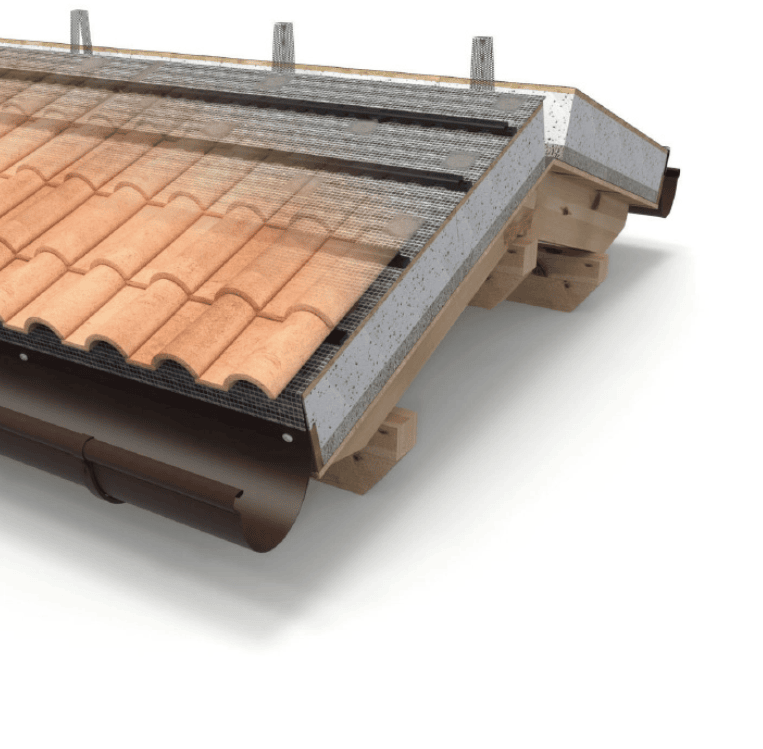
8
Fix the Zefiro shaped profiles (I) to the Airwood panels — approximately 3 per m², depending on the spacing of the roofing elements.
9
Lay the roof covering, hooking the tiles onto the Zefiro profiles and leaving a 6–10 cm gap between the last elements near the ridge.
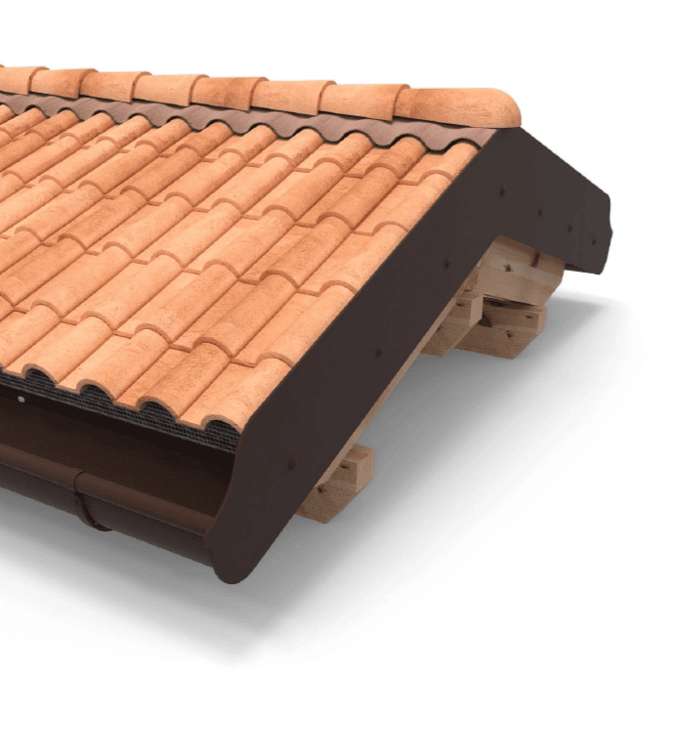
10
Place the Airtop ventilated ridge element (H) over the roof covering and secure it to the brackets with screws.
Fold the anti-intrusion flaps and fix the first ridge cap directly onto the rigid Airtop body.
11
Fix the subsequent ridge caps with screws or hooks directly onto the Airtop rigid body, sealing with silicone.
Apply a bead of silicone and, using the adhesive strips, press the corrugated aluminium flaps firmly onto the roof covering.
Finish the roof with the required architectural elements.
ISIROOF, ROOFING AND CAVITY INSULATION
TERMALWOOD system
Insulated and durable roofs. Termalwood System is a solution for insulated roofing, based on EPS panels coupled with 12 or 18 mm OSB 3 boarding. It guarantees excellent insulation for pitched roofs and is available in different versions and thicknesses.
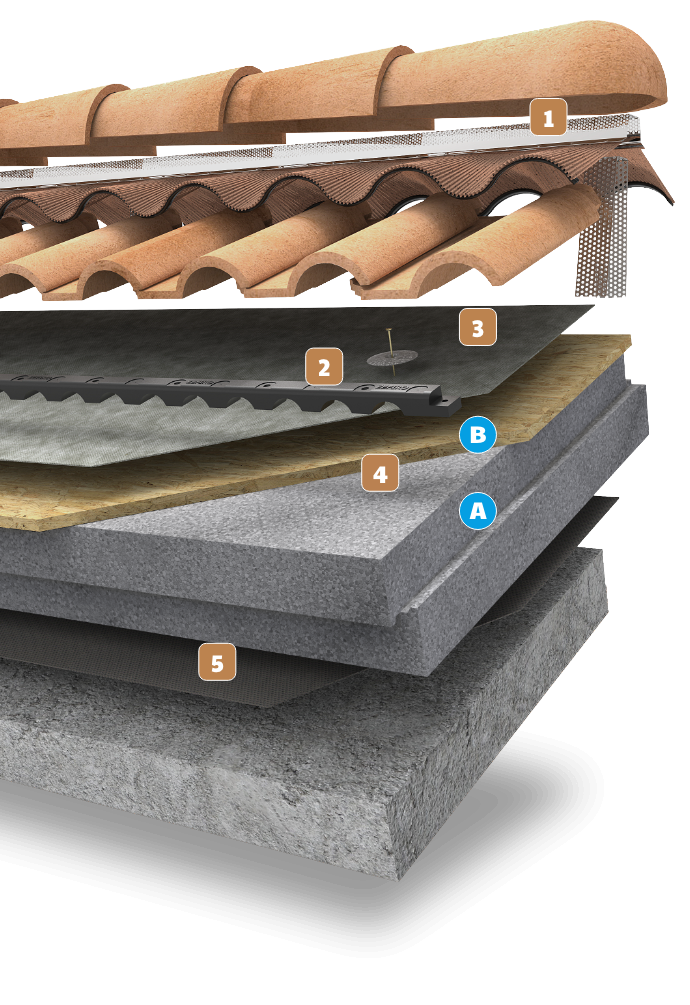
1
AIRTOP STRONG
Ventilated ridge element designed to ensure the perfect functionality of ventilated roofs.
2
ZEFIRO PROFILE
Shaped profile for the secure anchoring of tiles and roof coverings.
3
MT150 BREATHABLE MEMBRANE
Membrane that allows excess moisture to escape quickly.
4
TERMALWOOD PANEL
Insulating element composed of:
A – EPS base
B – OSB 3 panel (12 or 18 mm)
5
VAPOUR CONTROL SHEET FV150
It regulates the passage of water vapour, preventing it from accumulating.
OUTSTANDING THERMAL INSULATION
HIGH STRENGTH
NON-TOXIC AND RECYCLABLE
Termalwood
Insulation and ventilation in a single panel
Termalwood is particularly strong and resistant, capable of supporting heavy loads and withstanding the most adverse weather conditions.
Available in 18 thicknesses, in two versions:
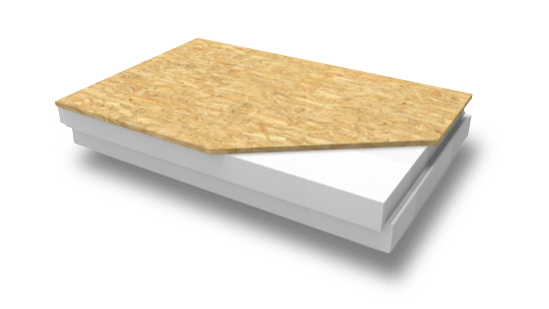
Termalwood
Standard panel
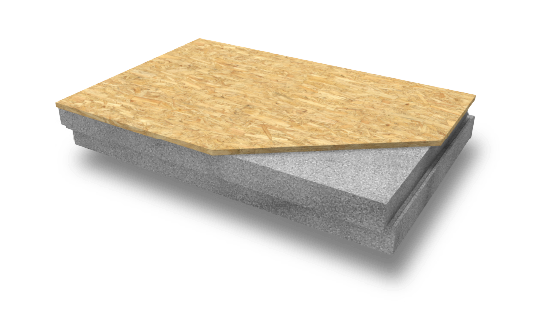
Termalwood X
Panel with improved λ-value EPS, for even higher insulation performance
COMPLIES WITH CAM AND UNI STANDARDS
More than 15% of the raw materials used in the production of Termalwood come from recycling, as required by CAM regulations.
Download Area
Documents
Technical data sheetISIROOF, ROOFING AND CAVITY INSULATION
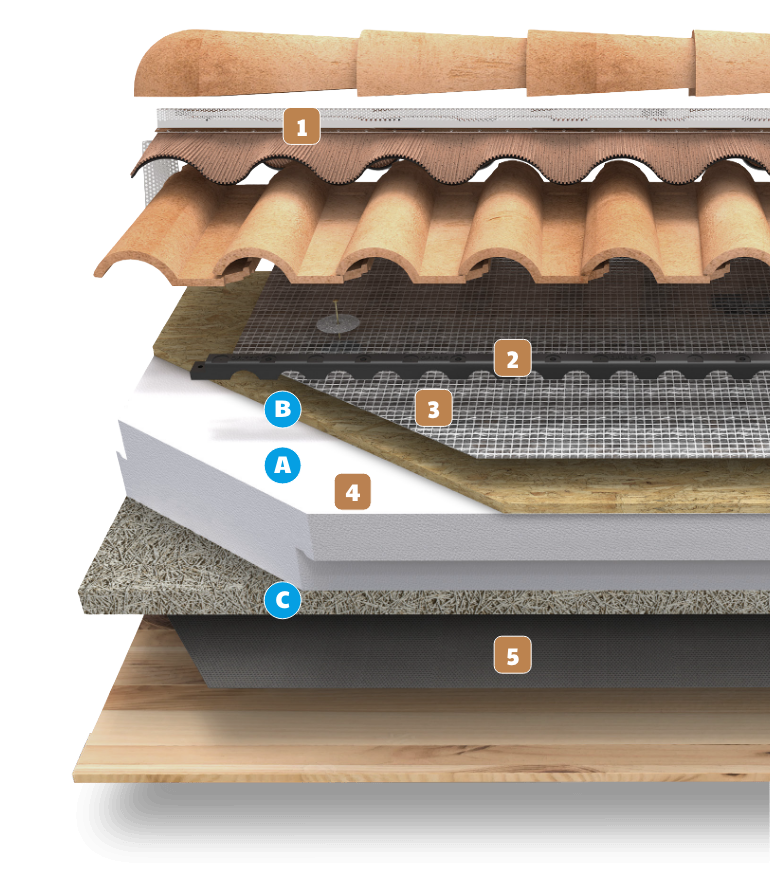
TERMALWOOD Plus system
The core of the system is the Termalwood Plus panel, consisting of an EPS element coupled with 12 or 18 mm thick OSB 3 planking and a 50 mm thick mineralised wood fibre panel.
1
AIRTOP STRONG
Ventilated ridge element designed to ensure the perfect functionality of ventilated roofs.
2
ZEFIRO PROFILE
Shaped profile for the secure anchoring of tiles and roof coverings.
3
VAPOUR BARRIER BV150
Membrane that allows rapid release of excess moisture.
4
AIRWOOD EV PLUS PANEL
Insulating element composed of:
A – EPS base
B – OSB 3 panel (12 or 18 mm)
C – wood fibre board (thickness 50 mm)
5
VAPOUR CONTROL SHEET FV 150
Regulates the passage of water vapour, preventing its accumulation.
OUTSTANDING THERMAL INSULATION
HIGH STRENGTH
NON-TOXIC AND RECYCLABLE
CAM AND UNI CERTIFICATE
Termalwood Plus
Greater insulation and resistance
The integration of wood wool board makes the Termalwood Plus panel more resistant and provides better insulation performance.
Available in 18 thicknesses, in two versions:
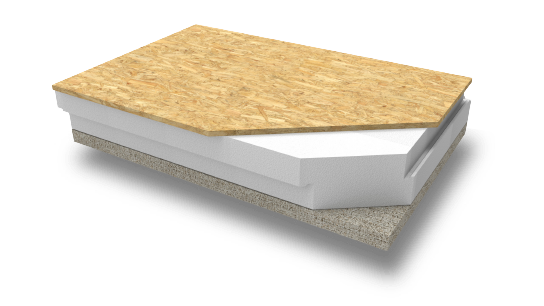
Termalwood Plus
Standard panel
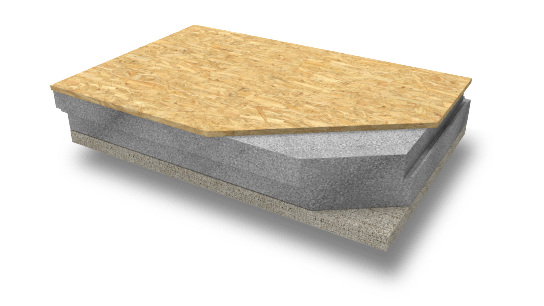
Termalwood Plus - X
Panel with improved λ-value EPS, for even higher insulation performance
Download Area
Documents
Technical data sheetISIROOF, ROOFING AND CAVITY INSULATION
TERMALWOOD Rock system
The Termalwood Rock panel is a super-sturdy insulation panel comprising an EPS core bonded to a layer of OSB 3 board and combined with a rock wool panel.
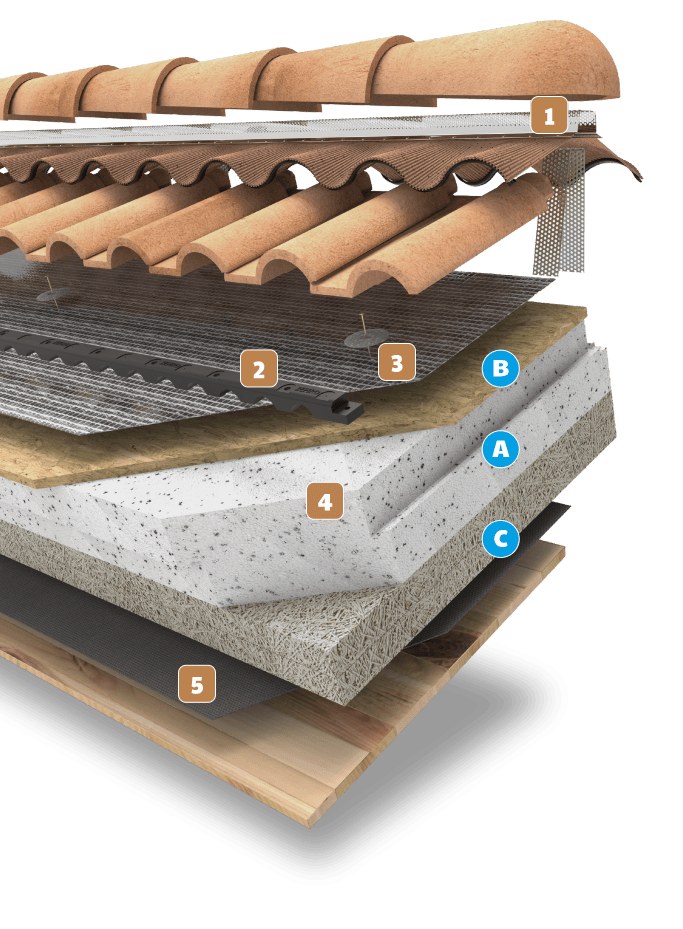
1
AIRTOP STRONG
Ventilated ridge element designed to ensure the perfect functionality of ventilated roofs.
2
ZEFIRO PROFILE
Shaped profile for the secure anchoring of tiles and roof coverings.
3
VAPOUR BARRIER BV 150
Membrane that allows rapid release of excess moisture.
4
TermalWOOD Rock PANEL
Insulating element composed of:
A – EPS panel
B – OSB 3 panel (thickness 12 or 18 mm)
C – wood fibre board (thickness 100 mm)
5
VAPOUR CONTROL SHEET FV150
Regulates the passage of water vapour, preventing its accumulation.
OUTSTANDING THERMAL INSULATION
HIGH STRENGTH
NON-TOXIC AND RECYCLABLE
CAM AND UNI CERTIFICATE
Termalwood Rock
premium insulation and resistance
Termalwood Rock, the top-of-the-range panel in terms of strength and insulation.
Available in 18 thicknesses, in two versions:
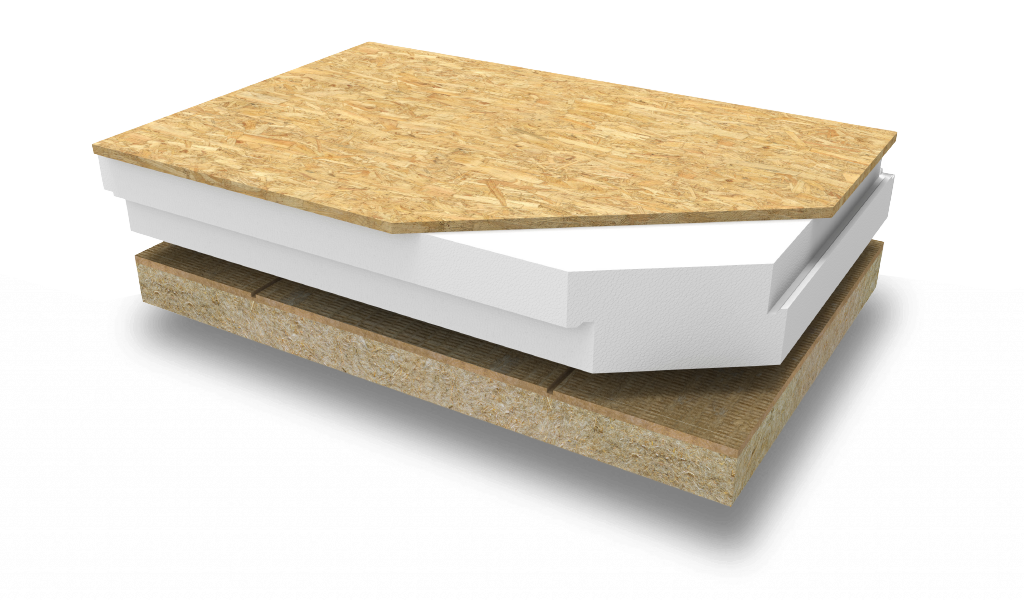
Termalwood Rock
Standard panel
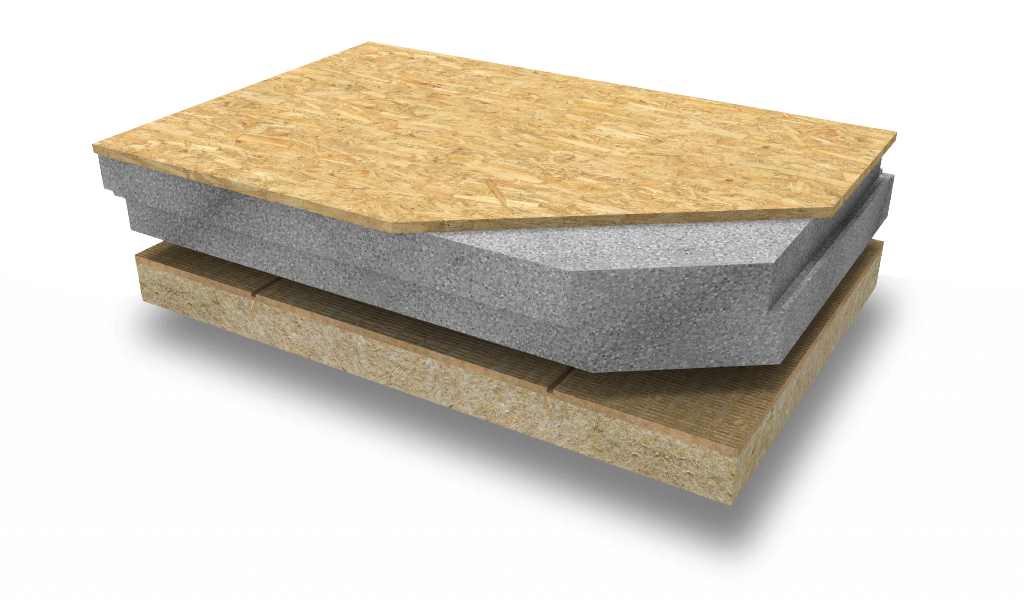
Termalwood Rock - X
Panel with improved λ-value EPS, for even higher insulation performance
Download Area
Documents
Technical data sheetISIROOF, ROOFING AND CAVITY INSULATION
TERMALWOOD Pir system
The Termalwood Pir panel is a super-sturdy insulation panel comprising an EPS core bonded to a layer of OSB 3 board and combined with a rock wool panel.
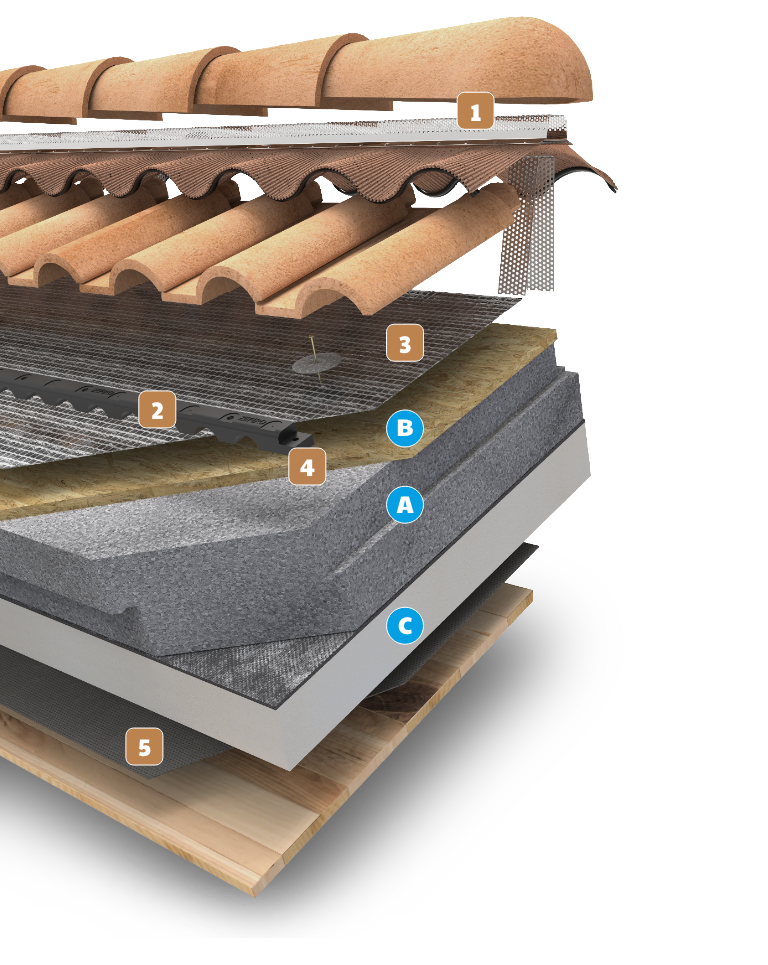
1
AIRTOP STRONG
Ventilated ridge element designed to ensure the perfect functionality of ventilated roofs.
2
ZEFIRO PROFILE
Shaped profile for the secure anchoring of tiles and roof coverings.
3
VAPOUR BARRIER BV 150
Membrane that allows rapid release of excess moisture.
4
TermalWOOD Rock PANEL
Insulating element composed of:
A – EPS panel
B – OSB 3 panel (thickness 12 or 18 mm)
C – wood fibre board (thickness 100 mm)
5
VAPOUR CONTROL SHEET FV150
Regulates the passage of water vapour, preventing its accumulation.
OUTSTANDING THERMAL INSULATION
HIGH STRENGTH
NON-TOXIC AND RECYCLABLE
CAM AND UNI CERTIFICATE
Termalwood Pir
premium insulation and resistance
Termalwood Pir, the top-of-the-range panel in terms of strength and insulation.
Available in 18 thicknesses, in two versions:
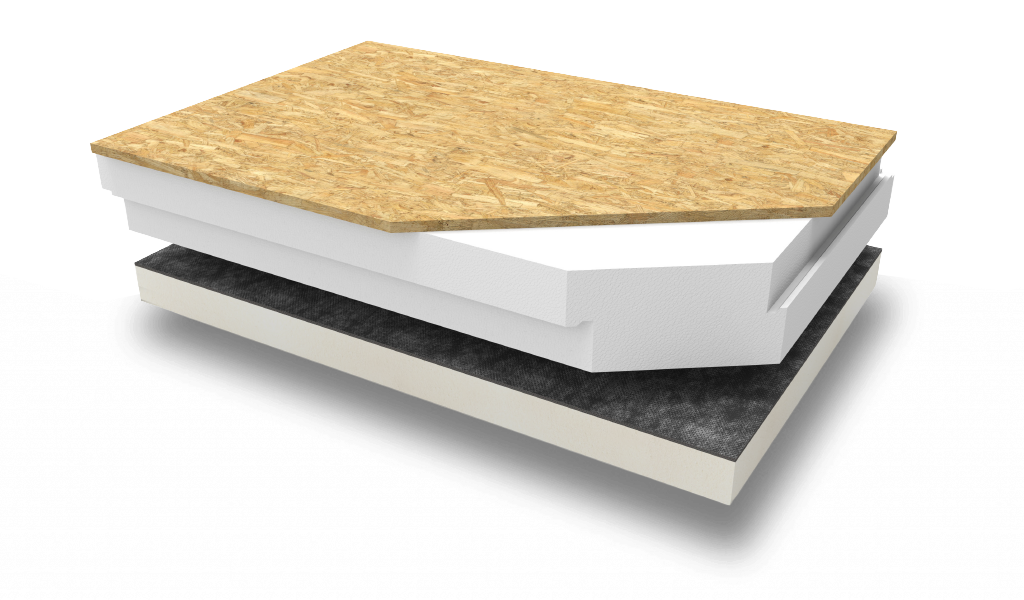
Termalwood Pir
Standard panel
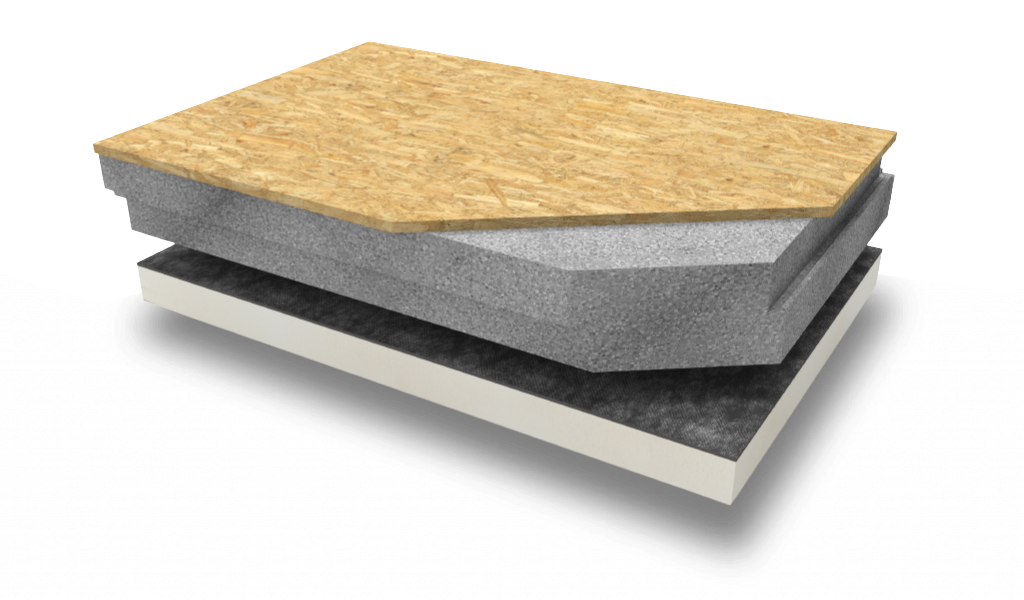
Termalwood Pir - X
Panel with improved λ-value EPS, for even higher insulation performance
Tipologie di pannelli poliisocianurato (PIR)
Pir VV
Thermal insulation panel consisting of rigid, closed-cell polyisocyanurate (PIR) foam sandwiched between two layers of saturated glass fibre fabric
Pir Class B
High-performance thermal insulation panel made from polyisocyanurate (PIR) foam. Specifically designed to withstand the thermal stresses involved in the application of hot-applied waterproofing membranes
Download Area
Documents
Technical data sheetISIROOF, ROOFING AND CAVITY INSULATION
TERMALWOOD XPS system
The Termalwood XPS panel is a super-sturdy insulation panel comprising an EPS core bonded to a layer of OSB 3 board and combined with a rock wool panel.
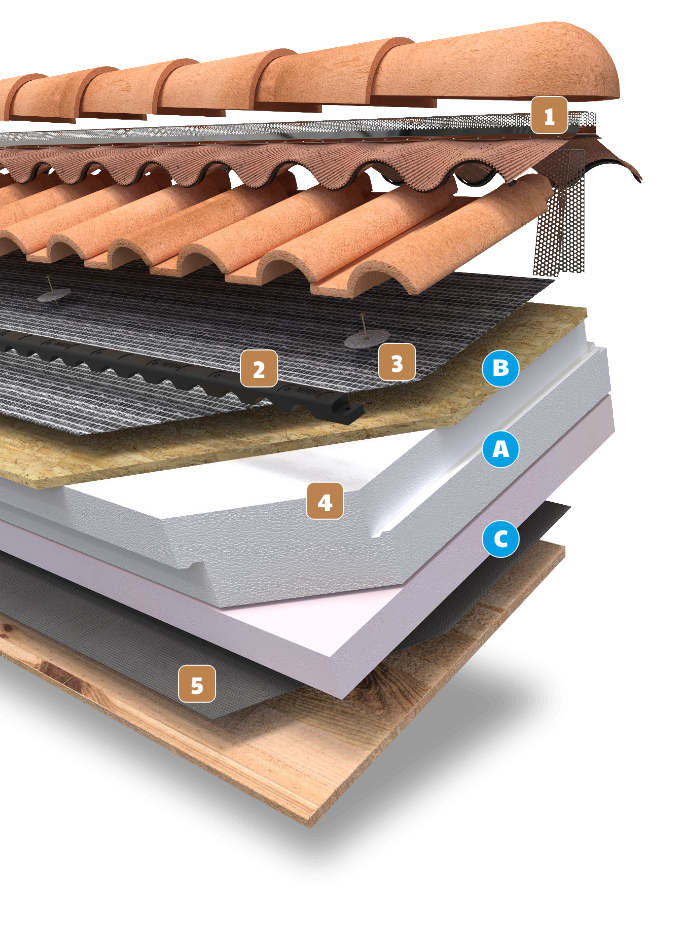
1
AIRTOP STRONG
Ventilated ridge element designed to ensure the perfect functionality of ventilated roofs.
2
ZEFIRO PROFILE
Shaped profile for the secure anchoring of tiles and roof coverings.
3
VAPOUR BARRIER BV 150
Membrane that allows rapid release of excess moisture.
4
TermalWOOD Rock PANEL
Insulating element composed of:
A – EPS panel
B – OSB 3 panel (thickness 12 or 18 mm)
C – wood fibre board (thickness 100 mm)
5
VAPOUR CONTROL SHEET FV150
Regulates the passage of water vapour, preventing its accumulation.
OUTSTANDING THERMAL INSULATION
HIGH STRENGTH
NON-TOXIC AND RECYCLABLE
CAM AND UNI CERTIFICATE
Termalwood XPS
premium insulation and resistance
Termalwood EV XPS, the top-of-the-range panel in terms of strength and insulation.
Available in 18 thicknesses, in two versions:
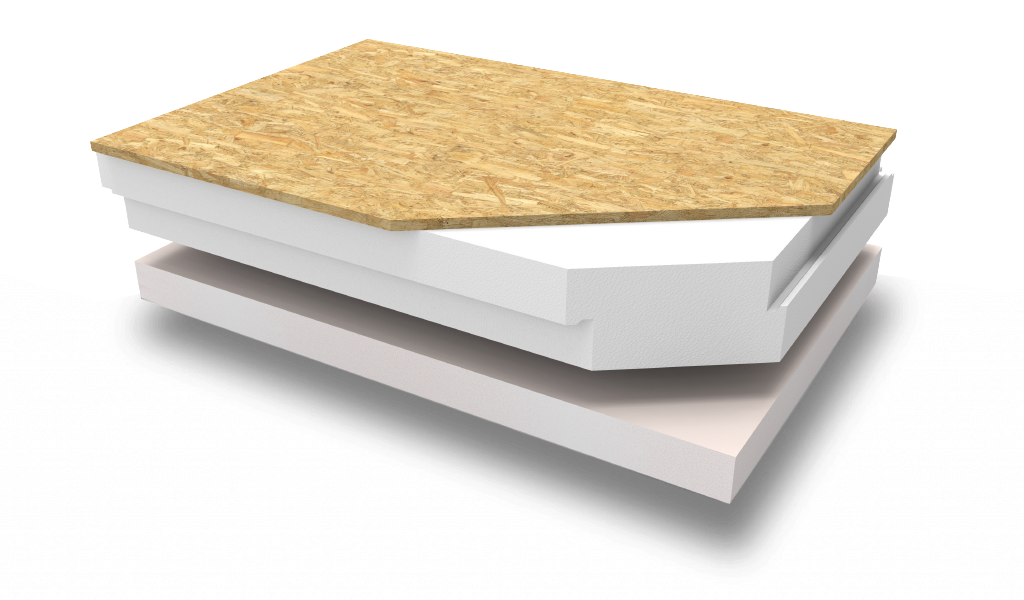
Termalwood XPS
Standard panel
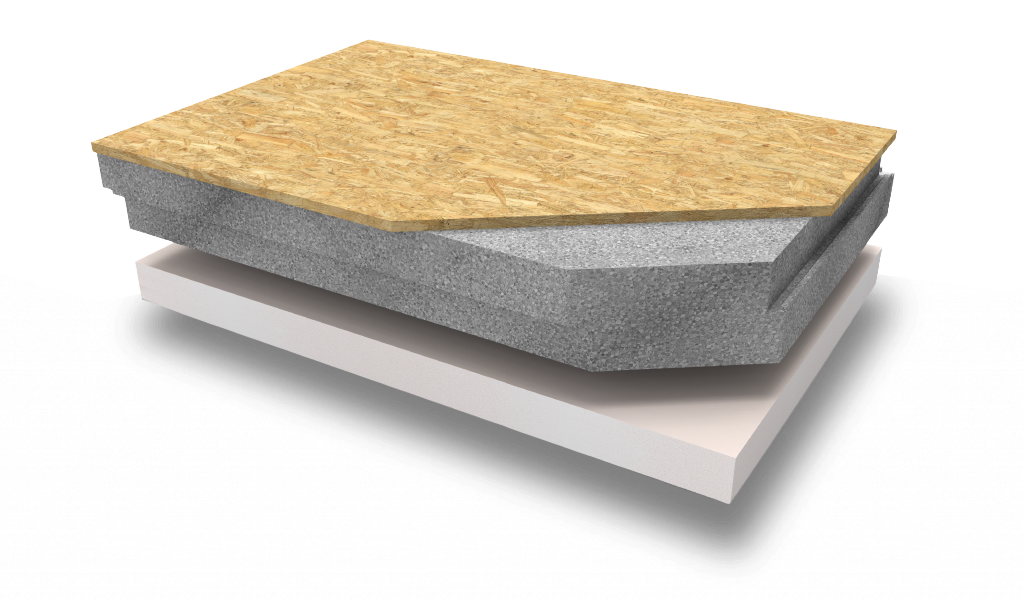
Termalwood XPS - X
Panel with improved λ-value EPS, for even higher insulation performance
Download Area
Documents
Technical data sheetTechnical data
Sizes
Termalwood System
Termalwood Plus
Termalwood Strong
Sizes
1200 x 800 mm
1200 x 800 mm
1200 x 800 mm
Minimum insulation thicknesses available EPS
From 50 to 200 mm
From 50 to 200 mm
From 50 to 200 mm
Useful area
0,96 m²
0,96 m²
0,96 m²
OSB board thickness
12 or 18 mm
12 or 18 mm
12 or 18 mm
Mineralised wood wool panel thickness
–
50 mm
100 mm
ISIROOF, ROOFING AND CAVITY INSULATION
Installation of the TERMALWOOD SYSTEM roof system
Below are the main steps required for the proper installation of the Termalwood roof system. The operations described apply to the Termalwood, Termalwood Plus and Termalwood Strong systems.
Legend
A Vapour control membrane FV150
B Wooden batten at the eaves line
C Airwood panels
D Gutter
E BV150 or MT150 membrane
F Screws with washers
G Airtop fixing brackets
H Airtop Strong ridge element
I Zefiro profile
L Ventilated strip
The installation instructions provided do not imply any responsibility on the part of Politop for any issues not related to the quality of the product, but rather arising from activities or external factors beyond its control.
1
Lay and fix the vapour control membrane type FV150 (A) on the roof, carefully sealing all joints with the specific Nape tape.
2
Lay a wooden batten (B) along the eaves line.
For edge lines, if necessary, install a batten on the sides of the slopes with a height equal to the total thickness of the Termalwood panel (including the OSB board).
3
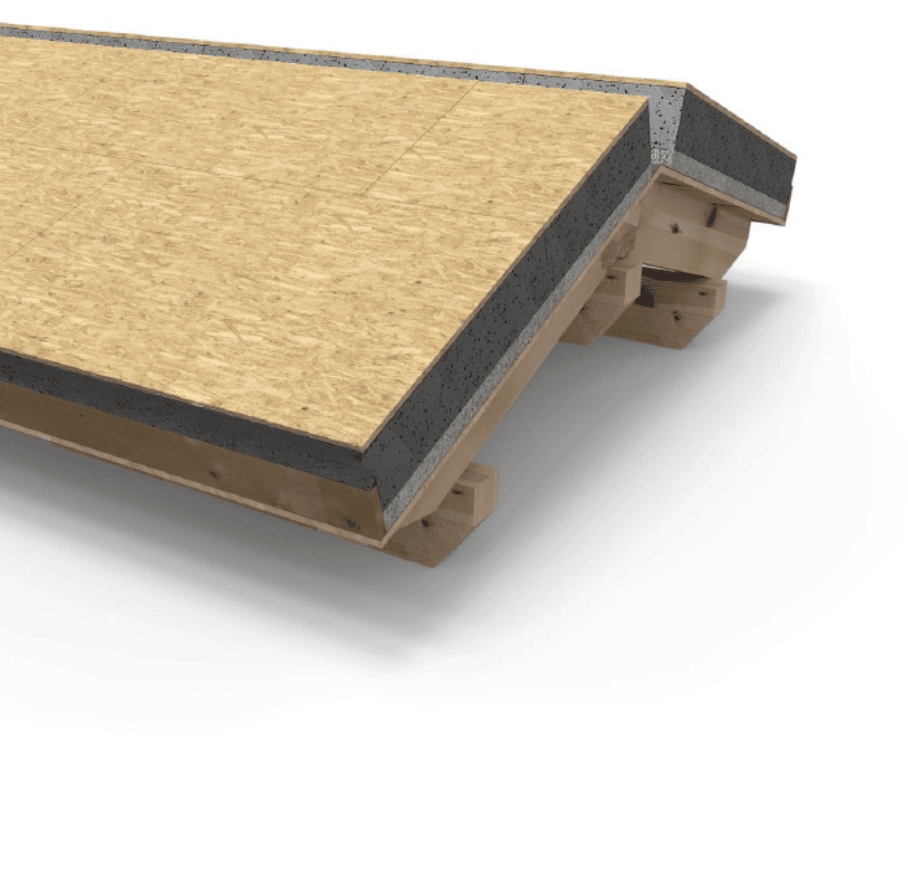
Lay and fix the first row of Termalwood panels (C) resting on the wooden batten (B).
Continue laying the panels up to the ridge line.
Trim any excess, leaving a 5–6 cm ventilation gap.
Seal the panel joints (along the ridge line) with polyurethane foam and bituminous liquid membrane.
4
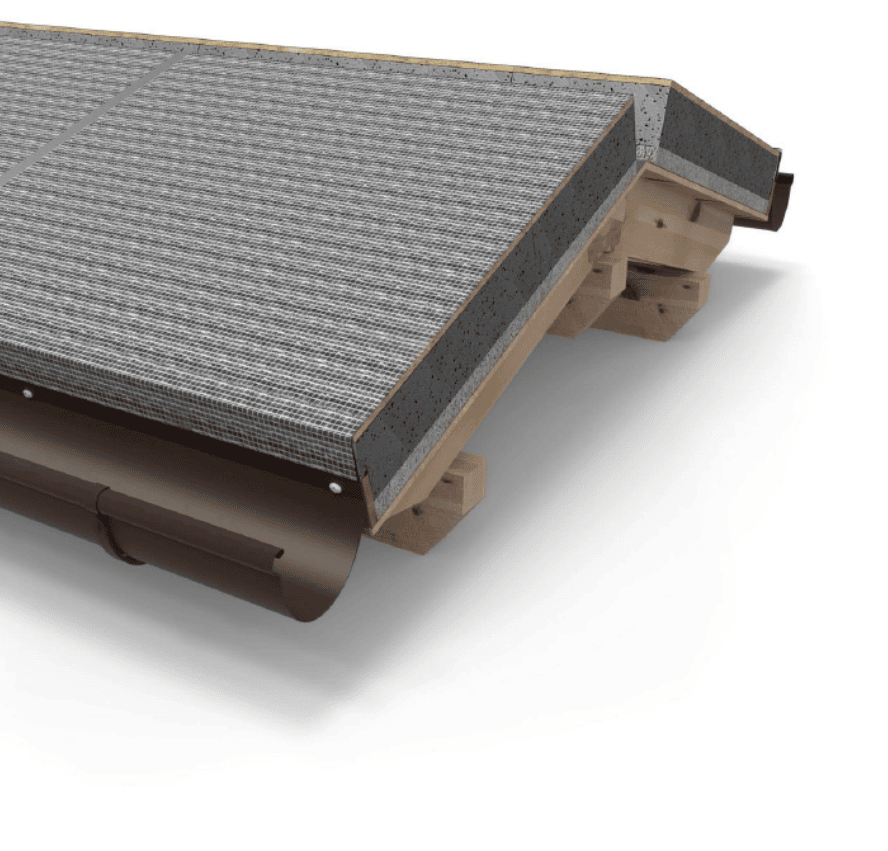
Install the gutter (D).
5
Lay the breathable vapour-permeable membrane type MT150 or BV150 (E), ensuring it reaches the gutter.
Seal the membrane with the specific Tenax tape.
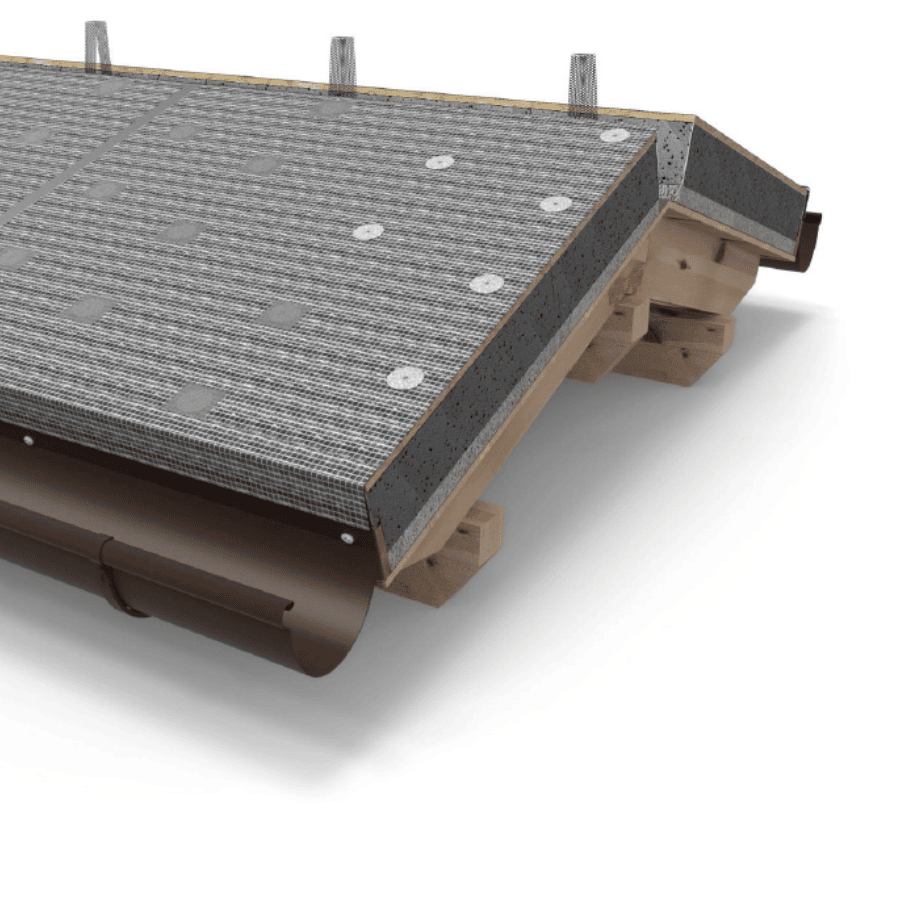
6
Fix the Termalwood panels to the roof structure using the dedicated screws with washers (F) and seal the fixing points with Tenax tape.
Attach the Airtop ridge support brackets (G) to the OSB board of the Termalwood panels.
Position the first bracket 25 cm from the panel edge, and the following ones with 50 cm spacing.
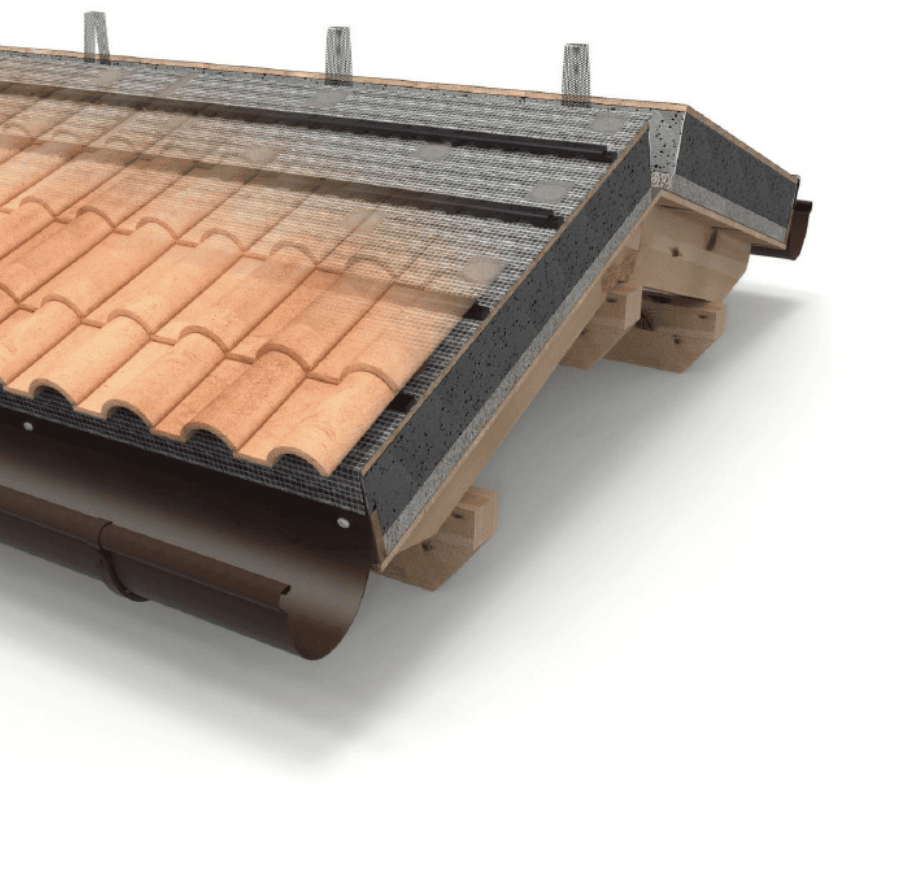
7
Fix the Zefiro shaped profiles (I) to the Termalwood panels — approximately 3 per m², depending on the pitch of the roof covering elements.
8
Lay the roof covering, hooking the tiles onto the Zefiro profiles and leaving a 6–10 cm gap between the last elements near the ridge.
9
Place the Airtop ventilated ridge element (H) over the roof covering and secure it to the brackets with screws.
Fold the anti-intrusion flaps and fix the first ridge cap directly onto the rigid Airtop body.
10
Fix the following ridge caps with screws or hooks directly onto the Airtop rigid body, sealing with silicone.
Apply a bead of silicone, and using the adhesive strips, press the corrugated aluminium flaps firmly onto the roof covering.
Finish the roof with the planned architectural elements.
ISIROOF, ROOFING AND CAVITY INSULATION
TERMALTEGOLA system
The thermally insulated and micro-ventilated roof system. Termaltegola System is a complete solution for the construction of micro-ventilated roofs. Its main component, the Termaltegola EPS panel, guarantees optimal thermal insulation for pitched roofs and, thanks to its specific shape, ensures effective micro-ventilation of the roof covering.
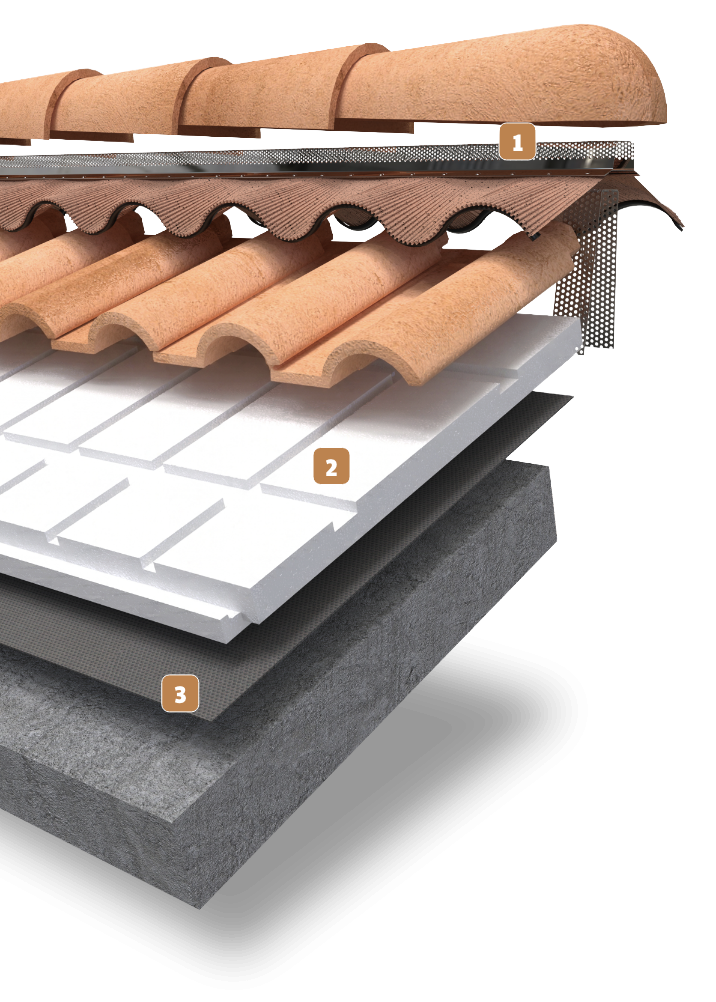
1
AIRTOP STRONG
Ventilated ridge element designed to ensure the perfect functionality of ventilated roofs.
2
TERMALTEGOLA PANEL
It guarantees excellent thermal insulation and roof ventilation; Termaltegola uses over 15% recycled raw material in compliance with CAM standards.
3
VAPOUR CONTROL SHEET FV 150
FV150 vapour barrier The vapour barrier membrane manages the flow of vapour from the inside to the outside of the roof. It is vapour-permeable but waterproof.
EXCELLENT VENTILATION
OUTSTANDING THERMAL INSULATION
HIGH STRENGTH
NON-TOXIC AND RECYCLABLE
Termaltegola system
Excellent ventilation
The Termaltegola panel offers high thermal insulation and efficient microventilation.
Available in 3 densities (100 – 120 – 150) and in 10 different thicknesses and in two versions:
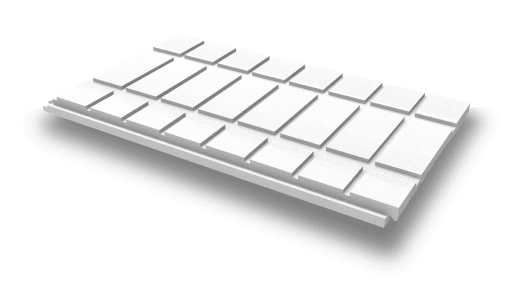
Termaltegola
Standard panel
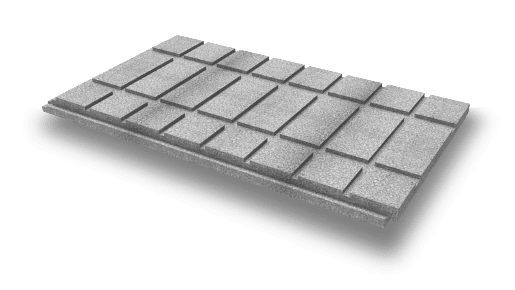
Termaltegola - X
Panel with improved λ-value EPS, for even higher insulation performance
MAXIMUM VENTILATION
For proper ventilation of the roof, Termalwood’s EPS panel also features a series of micro-holes that allow excess moisture to escape.
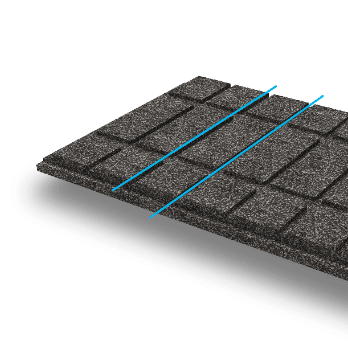
COMPLIES WITH CAM AND UNI STANDARDS
More than 15% of the raw materials used in the production of Airwood come from recycling, as required by CAM regulations.
Download Area
Documents
Technical data sheetISIROOF, ROOFING AND CAVITY INSULATION
TERMALTEGOLA Plus system
The thermally insulated and micro-ventilated roof system. The Termaltegola Plus system is a complete solution for the construction of micro-ventilated roofs. Its main component, the Termaltegola Plus panel, consists of an EPS element combined with a mineralised wood fibre panel.
1
AIRTOP STRONG
Ventilated under-ridge element to ensure the thermally ventilated roof functions perfectly.
2
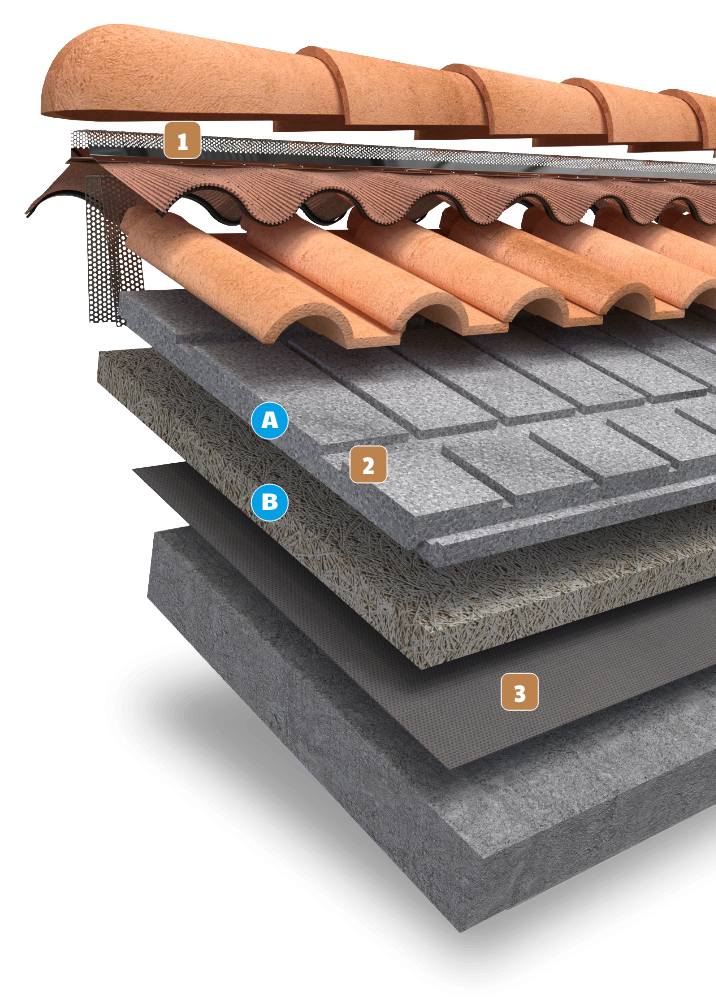
TERMALTEGOLA PANEL
Insulation element comprising:
A – EPS base
B – mineralised wood fibre panel
3
FV 150 STEAM BRAKE
FV150 Vapour Barrier: The vapour barrier membrane controls the flow of vapour from the inside to the outside of the roof; it is vapour-permeable but waterproof.
EXCELLENT VENTILATION
EXCELLENT THERMAL INSULATION
HIGH STRENGTH
NON-TOXIC AND RECYCLABLE
Termaltegola Plus
Excellent ventilation
The Termaltegola Plus panel offers high thermal insulation and efficient micro-ventilation.
Available in 3 densities (100, 120 and 150), 10 different thicknesses and two versions:
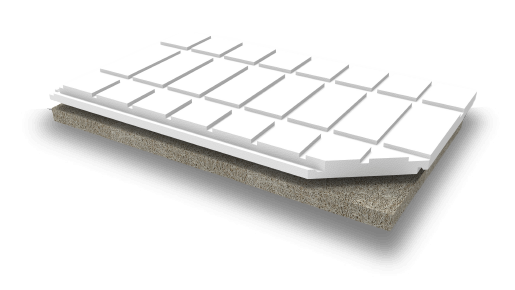
Termaltegola Plus
Standard panel
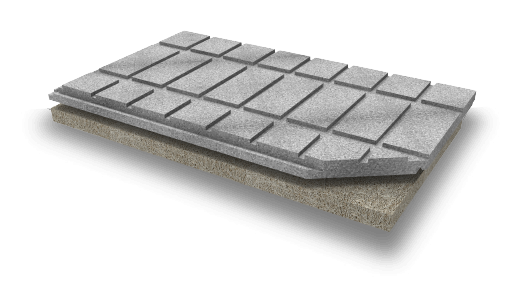
Termaltegola Plus - X
Panel with enhanced lambda EPS, for even better insulation performance
MAXIMUM VENTILATION
To ensure proper ventilation of the roof, the Airwood EPS panel is also fitted with a series of through micro-holes that allow excess moisture to escape.
COMPLIES WITH CAM AND UNI STANDARDS
In the production of Airwood, more than 15 per cent of the raw materials used are recycled, as required by the CAM regulations.
Downloads
Documents
Technical data sheetISIROOF, ROOFING AND CAVITY INSULATION
TERMALTEGOLA Rock system
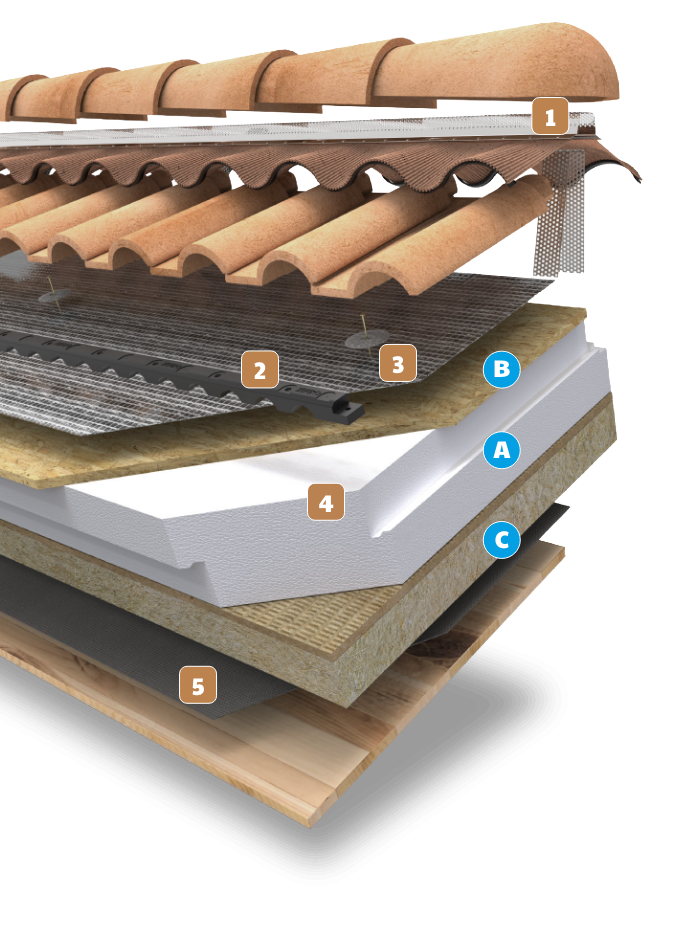
The thermally insulated and micro-ventilated roof system. Termaltegola Rock System is a complete solution for the construction of micro-ventilated roofs. Its main component, the Termaltegola EPS panel, guarantees optimal thermal insulation for pitched roofs and, thanks to its specific shape, ensures effective micro-ventilation of the roof covering.
1
AIRTOP STRONG
Ventilated ridge element designed to ensure the perfect functionality of ventilated roofs.
2
TERMALTEGOLA PANEL
It guarantees excellent thermal insulation and roof ventilation; Termaltegola uses over 15% recycled raw material in compliance with CAM standards.
3
VAPOUR CONTROL SHEET FV 150
FV150 vapour barrier The vapour barrier membrane manages the flow of vapour from the inside to the outside of the roof. It is vapour-permeable but waterproof.
EXCELLENT VENTILATION
OUTSTANDING THERMAL INSULATION
HIGH STRENGTH
NON-TOXIC AND RECYCLABLE
Termaltegola Rock system
Excellent ventilation
The Termaltegola Rock panel offers high thermal insulation and efficient microventilation.
Available in 3 densities (100 – 120 – 150) and in 10 different thicknesses and in two versions:
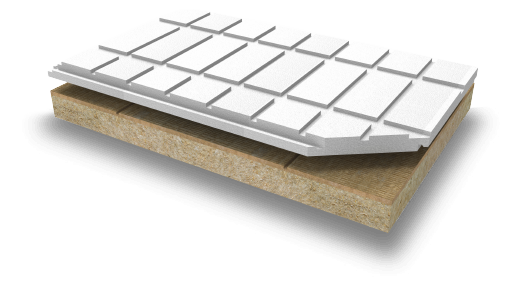
Termaltegola Rock
Standard panel
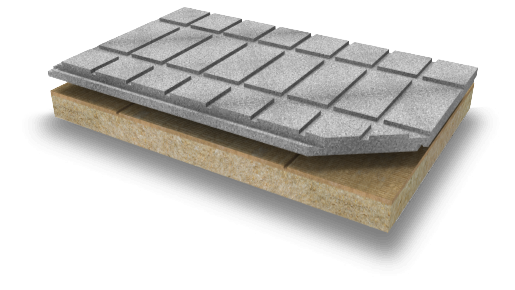
Termaltegola Rock - X
Panel with improved λ-value EPS, for even higher insulation performance
MAXIMUM VENTILATION
For proper ventilation of the roof, Termalwood’s EPS panel also features a series of micro-holes that allow excess moisture to escape.
COMPLIES WITH CAM AND UNI STANDARDS
More than 15% of the raw materials used in the production of Airwood come from recycling, as required by CAM regulations.
Download Area
Documents
Technical data sheetISIROOF, ROOFING AND CAVITY INSULATION
TERMALTEGOLA Pir system
The thermally insulated and micro-ventilated roof system. The Termaltegola Pir system is a complete solution for the construction of micro-ventilated roofs. Its main component, the Termaltegola Plus panel, consists of an EPS element combined with a mineralised wood fibre panel.
1
AIRTOP STRONG
Ventilated under-ridge element to ensure the thermally ventilated roof functions perfectly.
2
TERMALTEGOLA PANEL
Insulation element comprising:
A – EPS base
B – mineralised wood fibre panel
3
FV 150 STEAM BRAKE
FV150 Vapour Barrier: The vapour barrier membrane controls the flow of vapour from the inside to the outside of the roof; it is vapour-permeable but waterproof.
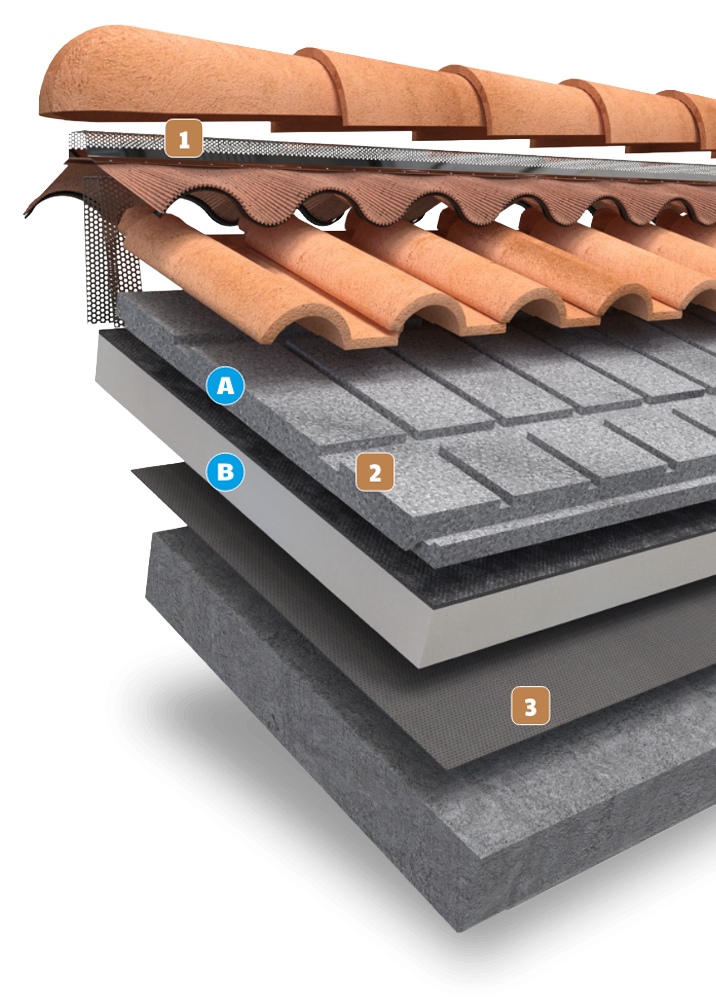
EXCELLENT VENTILATION
EXCELLENT THERMAL INSULATION
HIGH STRENGTH
NON-TOXIC AND RECYCLABLE
Termaltegola Pir
Excellent ventilation
The Termaltegola Pir panel offers high thermal insulation and efficient micro-ventilation.
Available in 3 densities (100, 120 and 150), 10 different thicknesses and two versions:
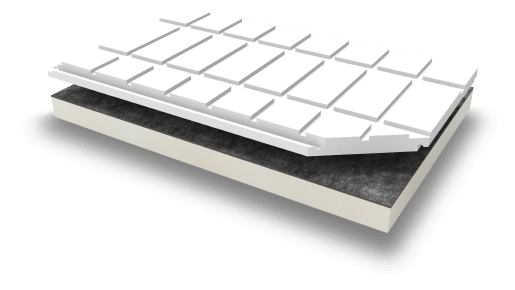
Termaltegola Pir
Standard panel
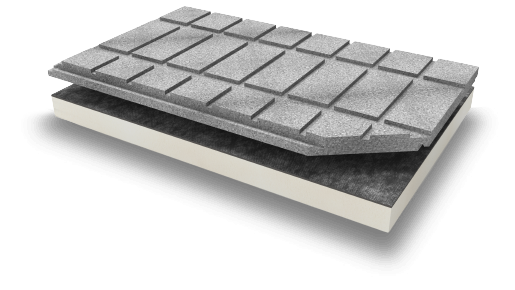
Termaltegola Pir - X
Panel with enhanced lambda EPS, for even better insulation performance
Tipologie di pannelli poliisocianurato (PIR)
Pir VV
Thermal insulation panel consisting of rigid, closed-cell polyisocyanurate (PIR) foam sandwiched between two layers of saturated glass fibre fabric
Pir Class B
High-performance thermal insulation panel made from polyisocyanurate (PIR) foam. Specifically designed to withstand the thermal stresses involved in the application of hot-applied waterproofing membranes
MAXIMUM VENTILATION
To ensure proper ventilation of the roof, the Airwood EPS panel is also fitted with a series of through micro-holes that allow excess moisture to escape.
COMPLIES WITH CAM AND UNI STANDARDS
In the production of Airwood, more than 15 per cent of the raw materials used are recycled, as required by the CAM regulations.
Downloads
Documents
Technical data sheetISIROOF, ROOFING AND CAVITY INSULATION
TERMALTEGOLA XPS system
The thermally insulated and micro-ventilated roof system. Termaltegola XPS System is a complete solution for the construction of micro-ventilated roofs. Its main component, the Termaltegola EPS panel, guarantees optimal thermal insulation for pitched roofs and, thanks to its specific shape, ensures effective micro-ventilation of the roof covering.
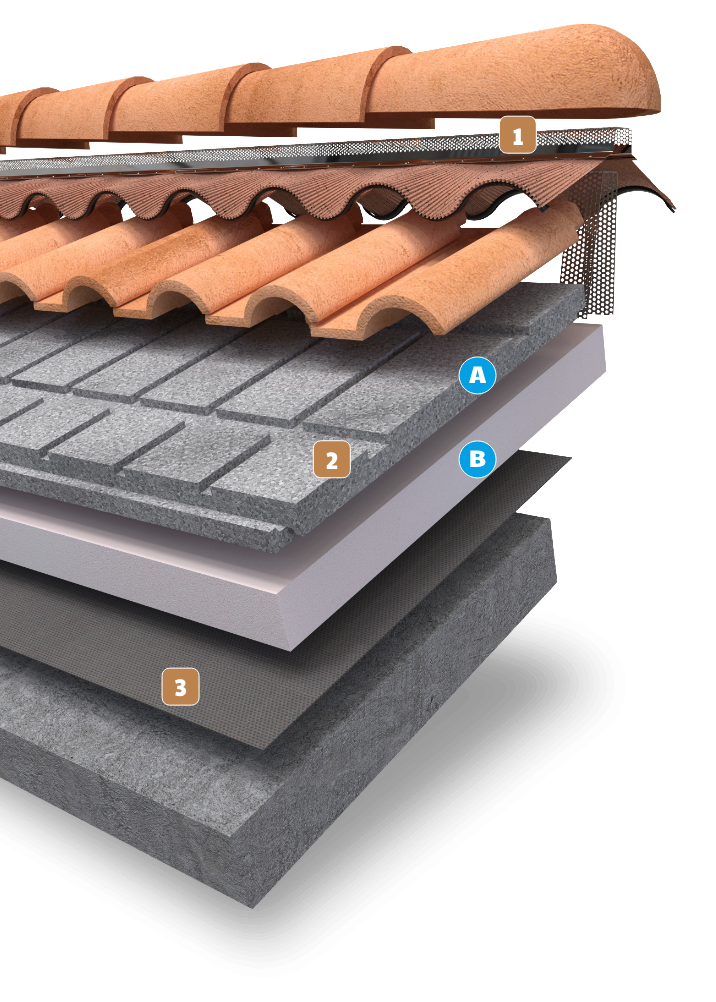
1
AIRTOP STRONG
Ventilated ridge element designed to ensure the perfect functionality of ventilated roofs.
2
TERMALTEGOLA PANEL
It guarantees excellent thermal insulation and roof ventilation; Termaltegola uses over 15% recycled raw material in compliance with CAM standards.
3
VAPOUR CONTROL SHEET FV 150
FV150 vapour barrier The vapour barrier membrane manages the flow of vapour from the inside to the outside of the roof. It is vapour-permeable but waterproof.
EXCELLENT VENTILATION
OUTSTANDING THERMAL INSULATION
HIGH STRENGTH
NON-TOXIC AND RECYCLABLE
Termaltegola XPS system
Excellent ventilation
The Termaltegola XPS panel offers high thermal insulation and efficient microventilation.
Available in 3 densities (100 – 120 – 150) and in 10 different thicknesses and in two versions:
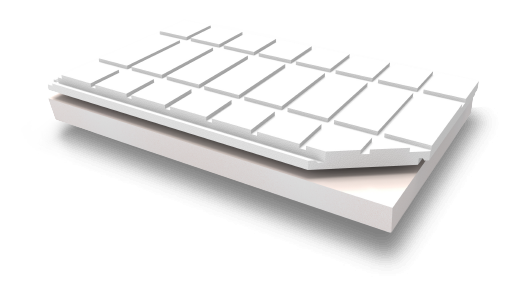
Termaltegola XPS
Standard panel
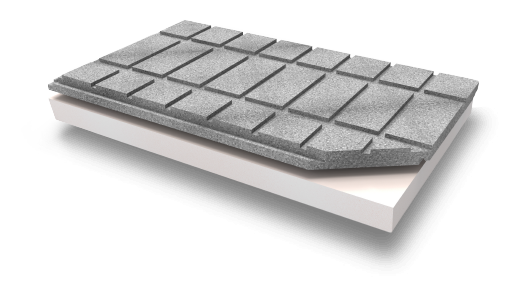
Termaltegola XPS - X
Panel with improved λ-value EPS, for even higher insulation performance
MAXIMUM VENTILATION
For proper ventilation of the roof, Termalwood’s EPS panel also features a series of micro-holes that allow excess moisture to escape.
COMPLIES WITH CAM AND UNI STANDARDS
More than 15% of the raw materials used in the production of Airwood come from recycling, as required by CAM regulations.
Download Area
Documents
Technical data sheetTechnical data
Sizes
Useful dimensions
1200 x 660 mm
Dimensions with rebate on 4 sides
1225 x 685 mm
Useful area
0,792 m²
Minimum insulation thicknesses available
from 40 to 200 mm
ISIROOF, ROOFING AND CAVITY INSULATION
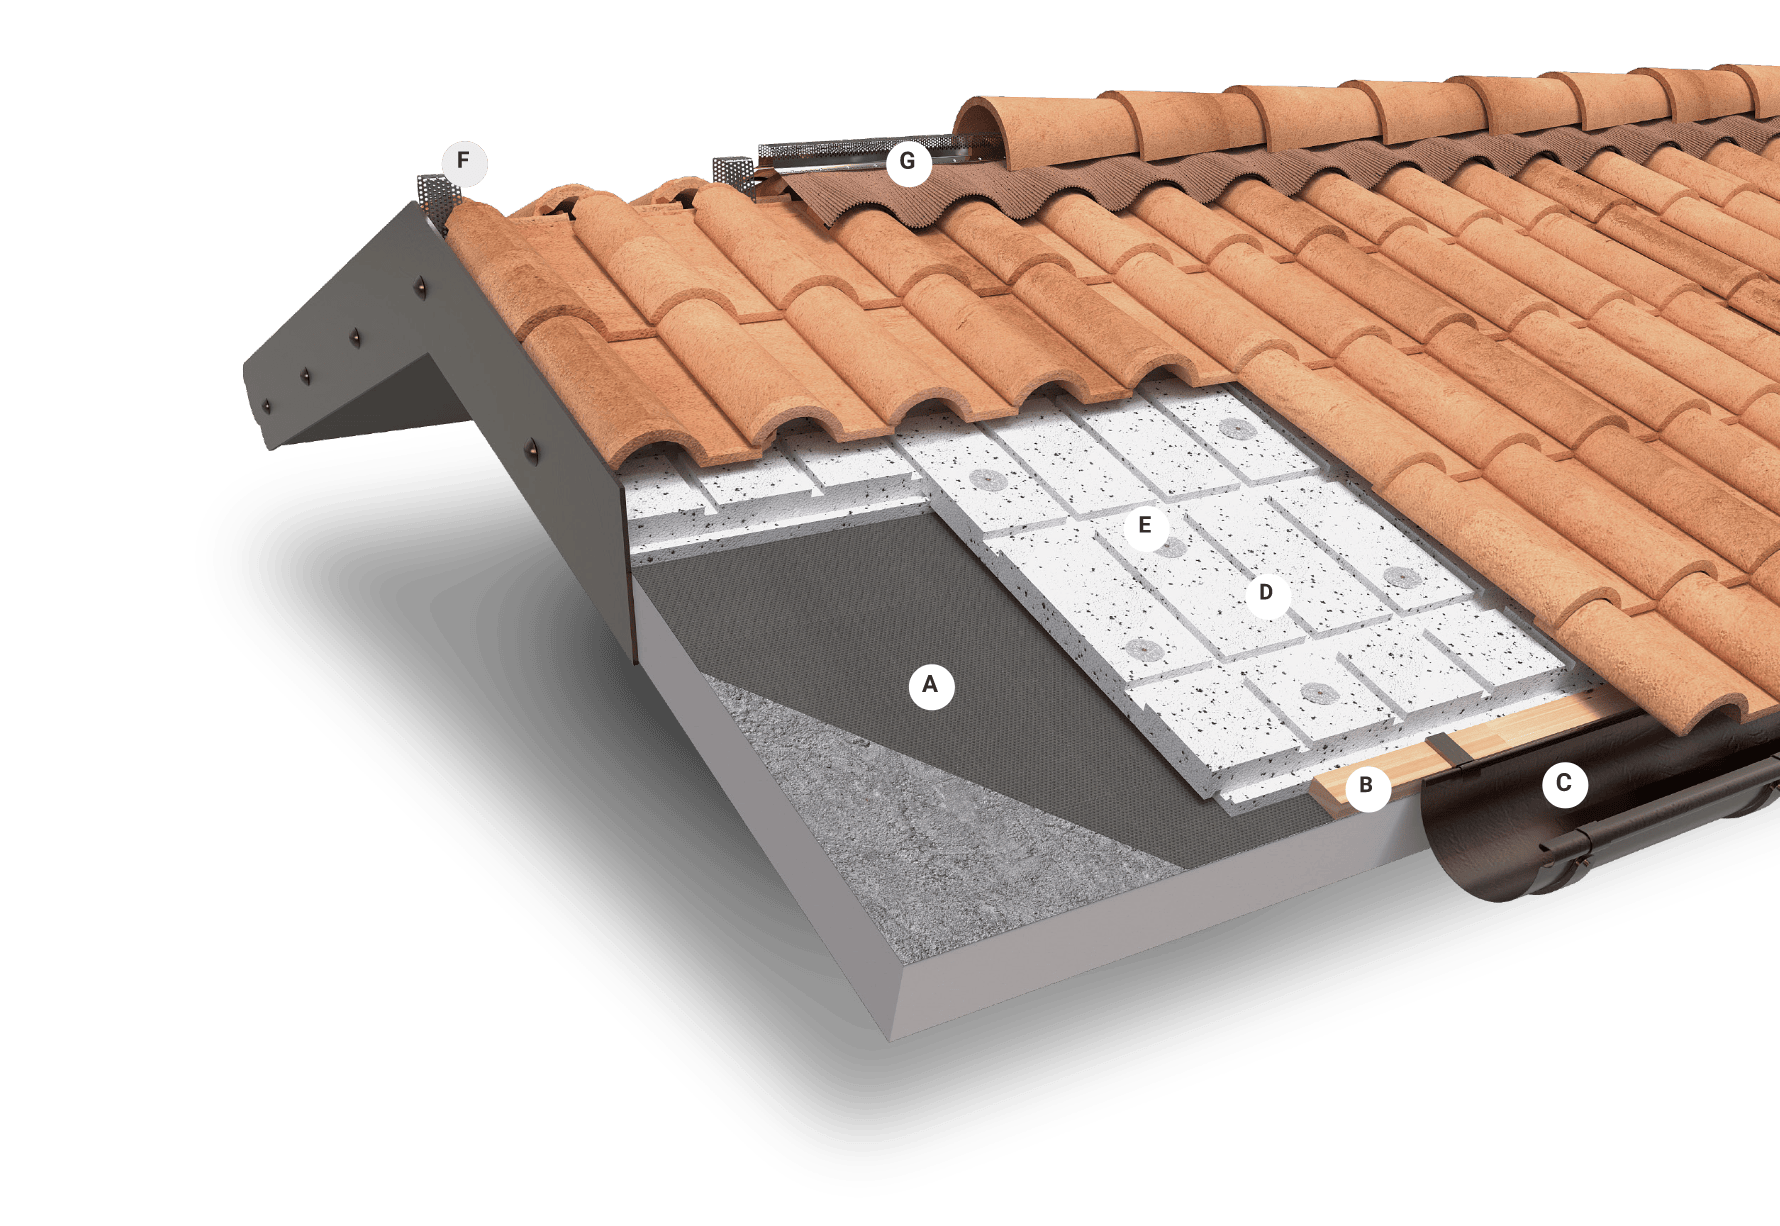
Installation of the Termaltegola SYSTEM roof system
Below are the main steps required for the proper installation of the Termaltegola roofing system.
Legend
A Vapour control membrane FV150
B Wooden batten at the eaves line
C Gutter
D Termaltegola Panel
E Screws with washers
F Airtop fixing brackets
G Airtop Strong ridge element
The installation recommendations do not imply any liability on the part of Politop for any problems that may arise, unrelated to the quality of the product, but rather to activities and phenomena beyond its control.
1
Lay and fix the vapour control membrane type FV150 (A) on the roof, carefully sealing all joints with the specific Nape tape.
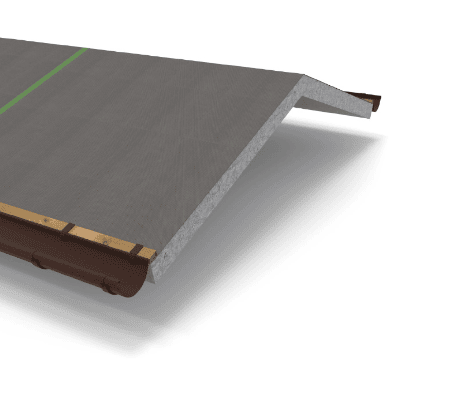
2
Lay a wooden batten (B) along the eaves line.
For edge lines, if necessary, install a batten with a height equal to the total thickness of the panel.
Then, fix the gutter (C) in place.
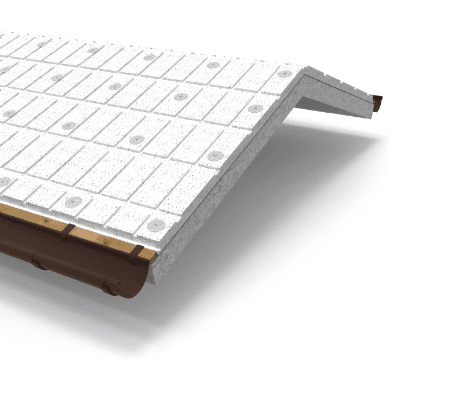
3
Lay and fix the first row of Termaltegola panels (D) onto the wooden batten using the dedicated screws with washers (E).
Continue laying and fixing the panels up to the ridge line, sealing the fixing points with Tenax tape.
Finally, trim any excess from the last row of panels and seal the panel joints with polyurethane foam and bituminous liquid membrane.
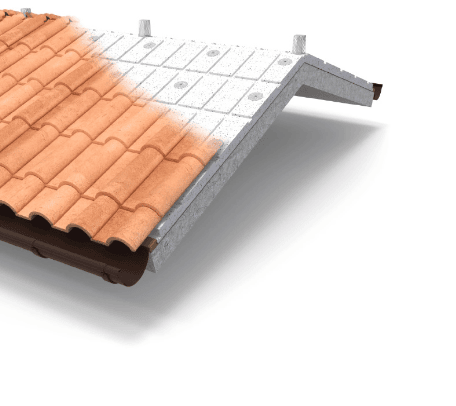
4
Proceed with laying the roof tiles.
Fix the Airtop ridge support brackets (F), placing the first bracket 25 cm from the edge of the panel, and the following ones with 50 cm spacing.
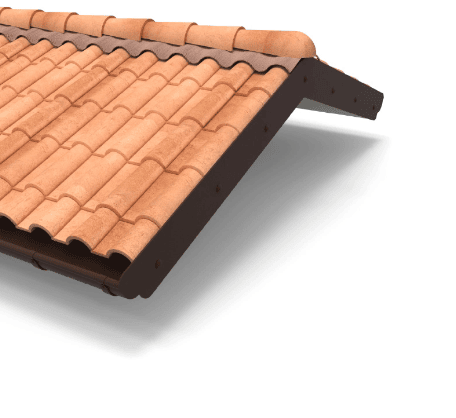
5
Place the Airtop ventilated ridge element (G) over the roof covering and secure it to the brackets with screws.
Fold the anti-intrusion flaps and fix the first ridge cap directly onto the rigid Airtop body.
Then fix the subsequent ridge caps.
Apply a bead of silicone, and using the adhesive strips, press the corrugated aluminium flaps firmly onto the roof covering.
Finish the roof with the required architectural elements.
ISIROOF, ROOFING AND CAVITY INSULATION
Pitched Roof System
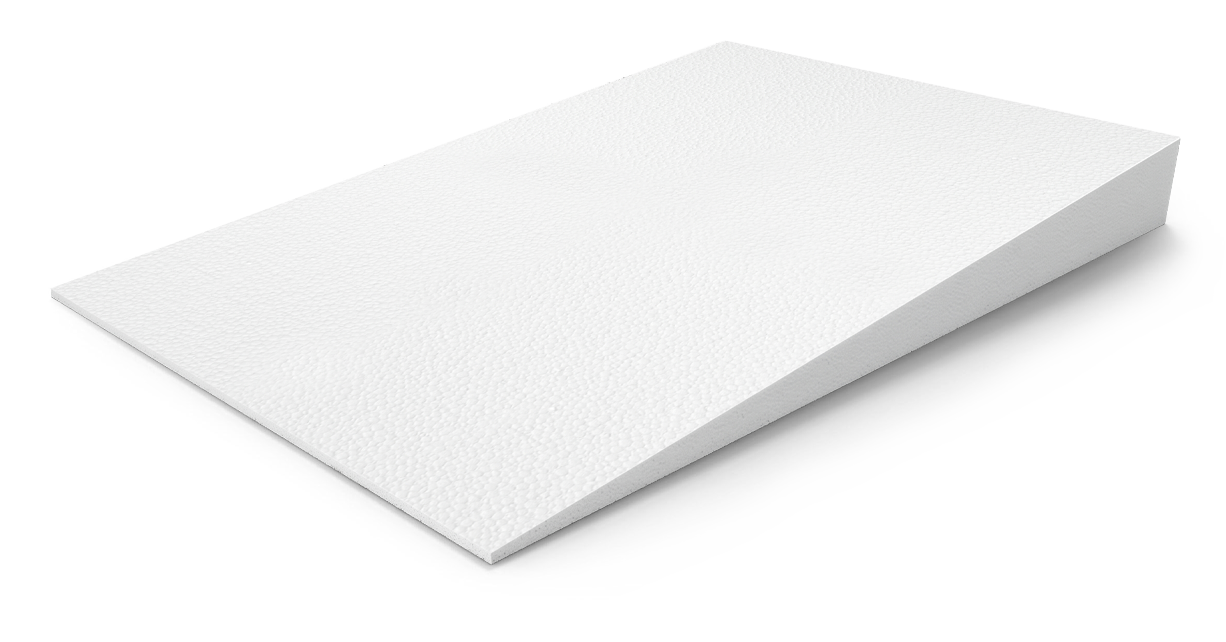
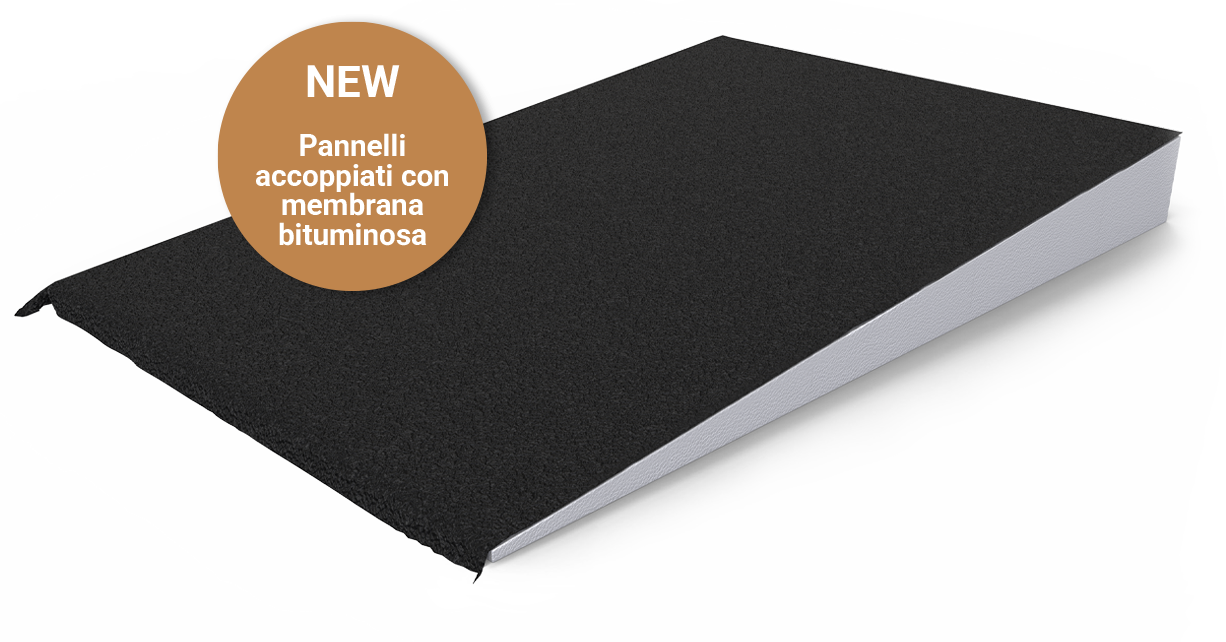
Safe insulation for flat roofs. Politop sloped systems offer a practical and eco-friendly solution for insulating flat roofs, effectively eliminating slope issues and water stagnation. Made to measure in EPS and available in different densities, Politop modules ensure a minimum slope of 1–1.5%, providing excellent thermal insulation, lightness, and long-lasting durability.

ELIMINATES WATER STAGNATION
OUTSTANDING THERMAL INSULATION

NON-TOXIC AND RECYCLABLE

IDEAL FOR FLAT ROOFS
Technical data
Sizes
Panel A
1000 x 1000 mm
Panel B
1000 x 2000 mm
Custom made
other dimensions depending on the project
Minimum thickness
20 mm
Download Area
Documents
Technical data sheetCertifications
Pitched Roof SystemsISIROOF, ROOFING AND CAVITY INSULATION
Pitched Roof Plus System
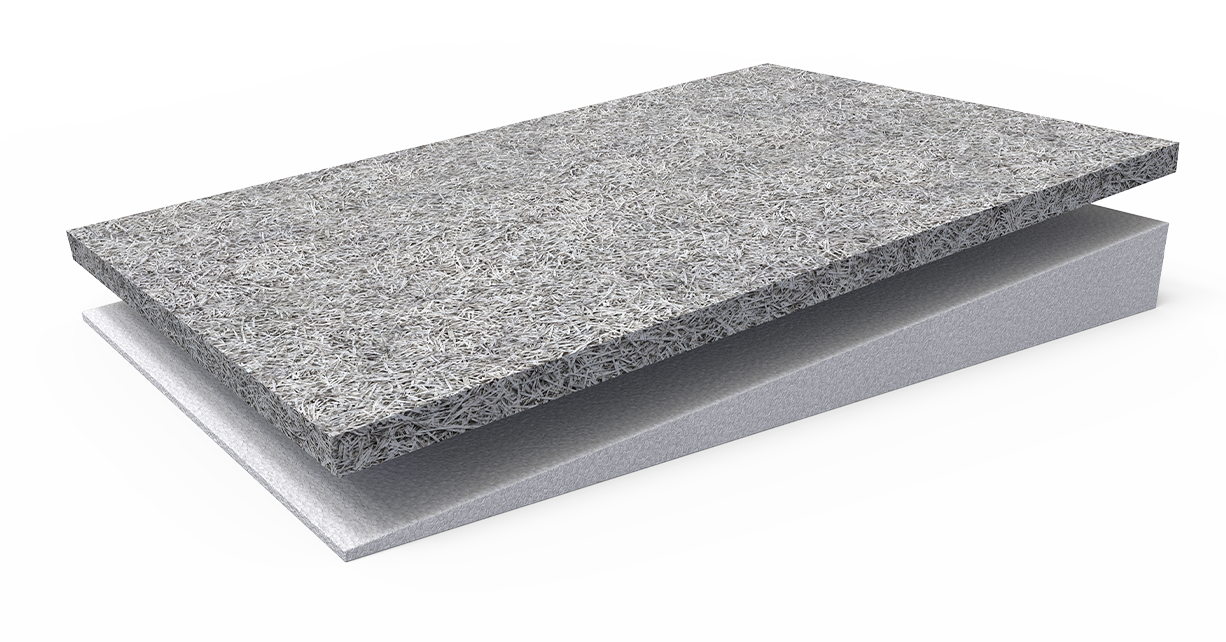
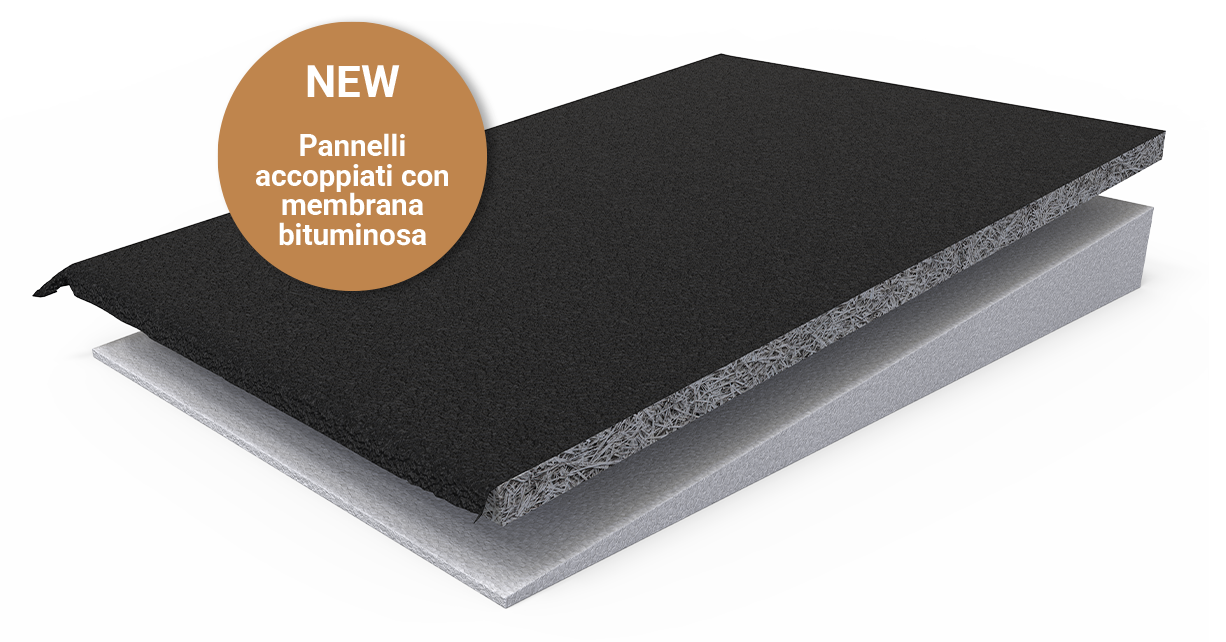
The Politop Plus System pitched roof systems, now featuring a bituminous membrane, insulate flat roofs whilst preventing water from pooling. Comprising modular EPS elements (in two densities) combined with 50 mm of mineralised wood fibre, they ensure the 1–1.5 per cent slope required for water runoff. A bespoke, lightweight and eco-friendly solution that guarantees long-lasting insulation and waterproofing.
ELIMINATES WATER STAGNATION
OUTSTANDING THERMAL INSULATION
NON-TOXIC AND RECYCLABLE
IDEAL FOR FLAT ROOFS
Technical data
Sizes
Panel A
1000 x 1000 mm
Panel B
1000 x 2000 mm
Custom made
other dimensions depending on the project
Minimum thickness
20 mm
Download Area
Documents
Technical data sheetCertifications
Pitched Roof Plus SystemsISIROOF, ROOFING AND CAVITY INSULATION
Pitched Roof Rock System
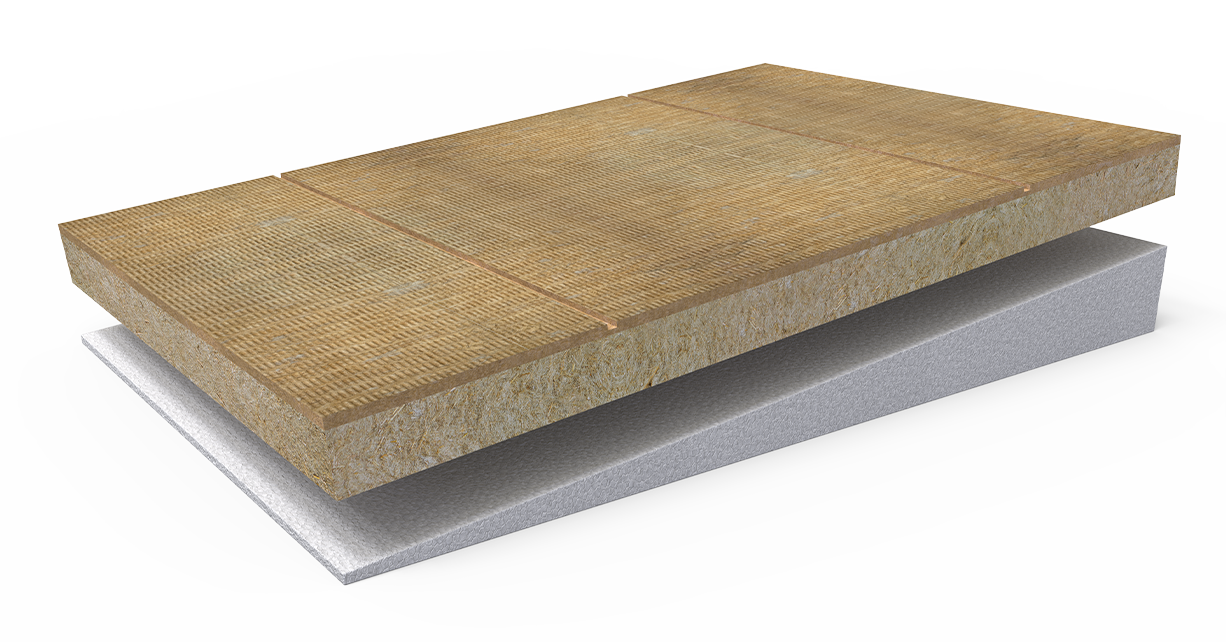
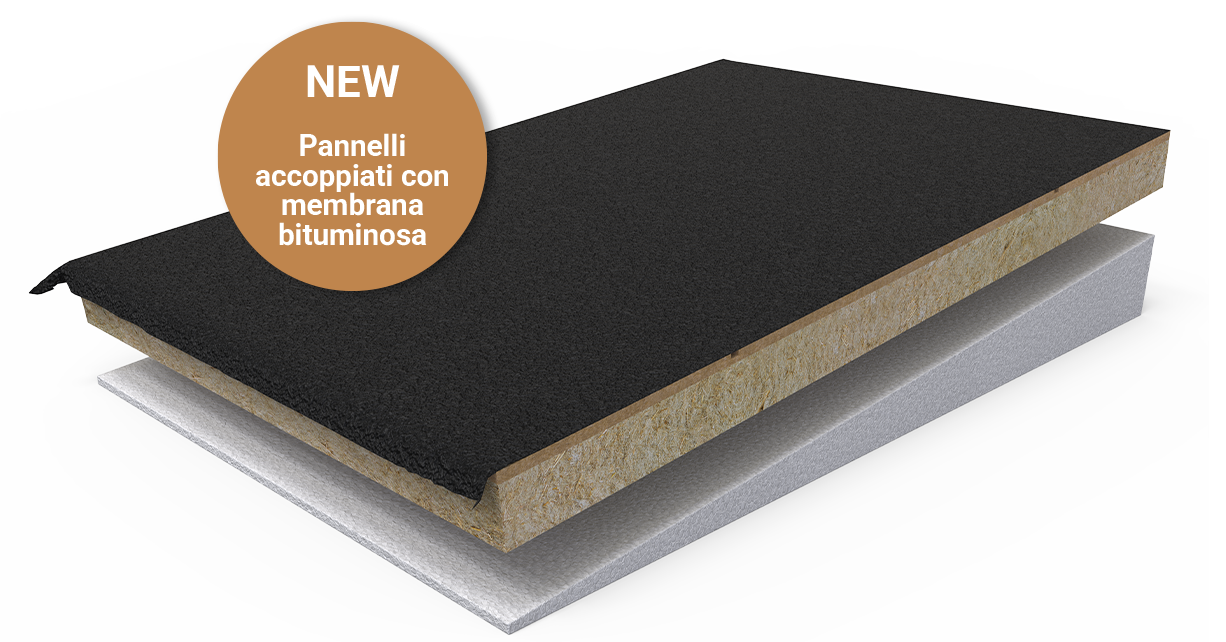
The Politop Rock System pitched roof systems, now also available with a bituminous membrane, insulate flat roofs by eliminating water pooling. Comprising EPS modules (in two densities) bonded to a rock wool panel, they ensure the 1–1.5 per cent slope required for water runoff. A lightweight, bespoke solution that ensures long-lasting insulation and waterproofing.
ELIMINATES WATER STAGNATION
OUTSTANDING THERMAL INSULATION
NON-TOXIC AND RECYCLABLE
IDEAL FOR FLAT ROOFS
Technical data
Sizes
Panel A
1000 x 1000 mm
Panel B
1000 x 2000 mm
Custom made
other dimensions depending on the project
Minimum thickness
20 mm
Download Area
Documents
Technical data sheetCertifications
Pitched Roof Plus SystemsISIROOF, ROOFING AND CAVITY INSULATION
Pitched Roof Pir System
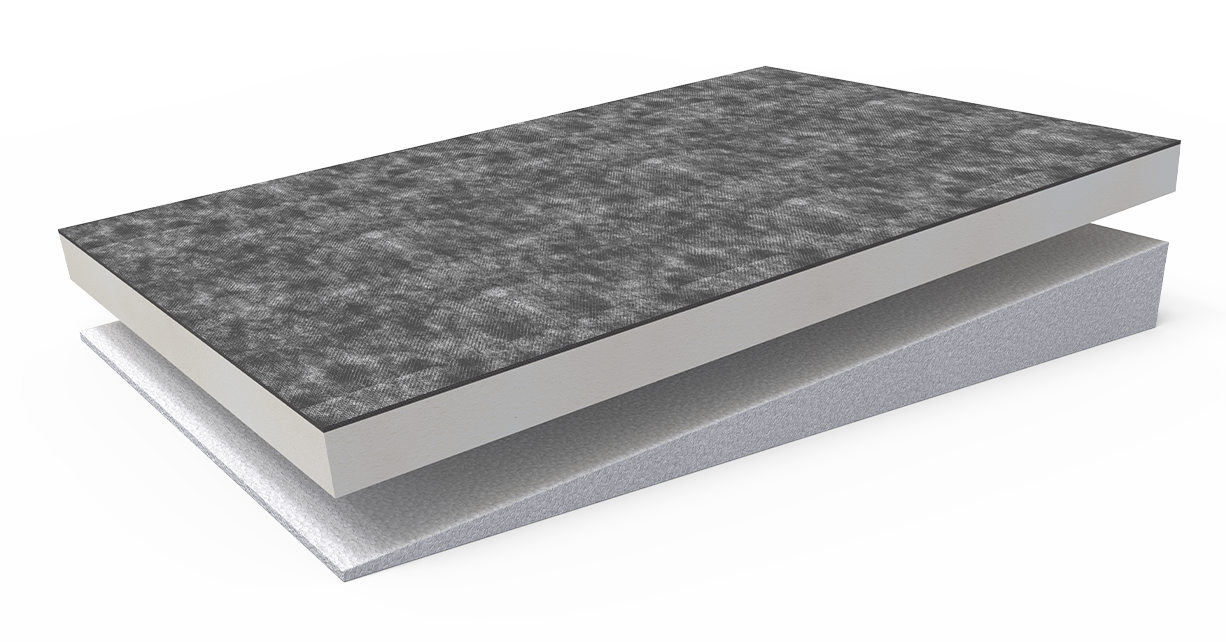
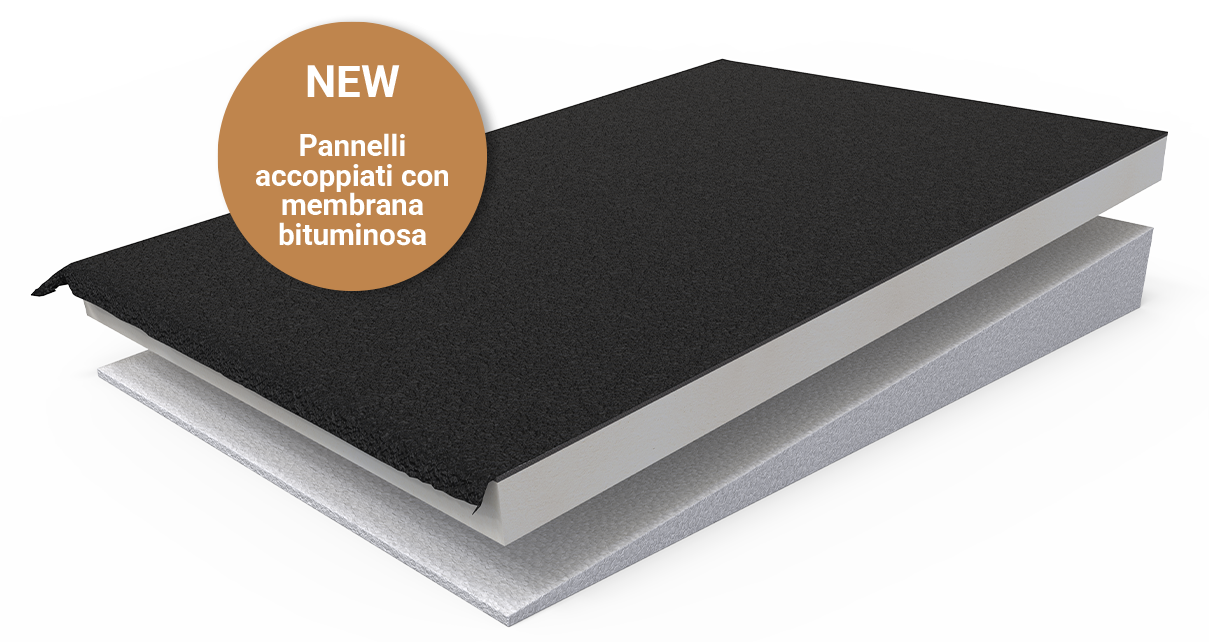
The Politop Pir System pitched roof systems, now featuring a bituminous membrane, insulate flat roofs by eliminating water pooling. They consist of EPS modules (in two densities) bonded to a PIR panel (polyisocyanurate, a rigid insulator known for its exceptional thermal performance and excellent fire resistance). The system ensures the 1–1.5 per cent slope required for water runoff, offering a lightweight, bespoke and durable solution.
ELIMINATES WATER STAGNATION
OUTSTANDING THERMAL INSULATION
NON-TOXIC AND RECYCLABLE
IDEAL FOR FLAT ROOFS
Technical data
Sizes
Panel A
1000 x 1000 mm
Panel B
1000 x 2000 mm
Custom made
other dimensions depending on the project
Minimum thickness
20 mm
Download Area
Documents
Technical data sheetCertifications
Pitched Roof Plus SystemsISIROOF, ROOFING AND CAVITY INSULATION
Pitched Roof XPS System
Safe insulation for flat roofs. Politop sloped systems offer a practical and eco-friendly solution for insulating flat roofs, effectively eliminating slope issues and water stagnation. Made to measure in EPS and available in different densities, Politop modules ensure a minimum slope of 1–1.5%, providing excellent thermal insulation, lightness, and long-lasting durability.
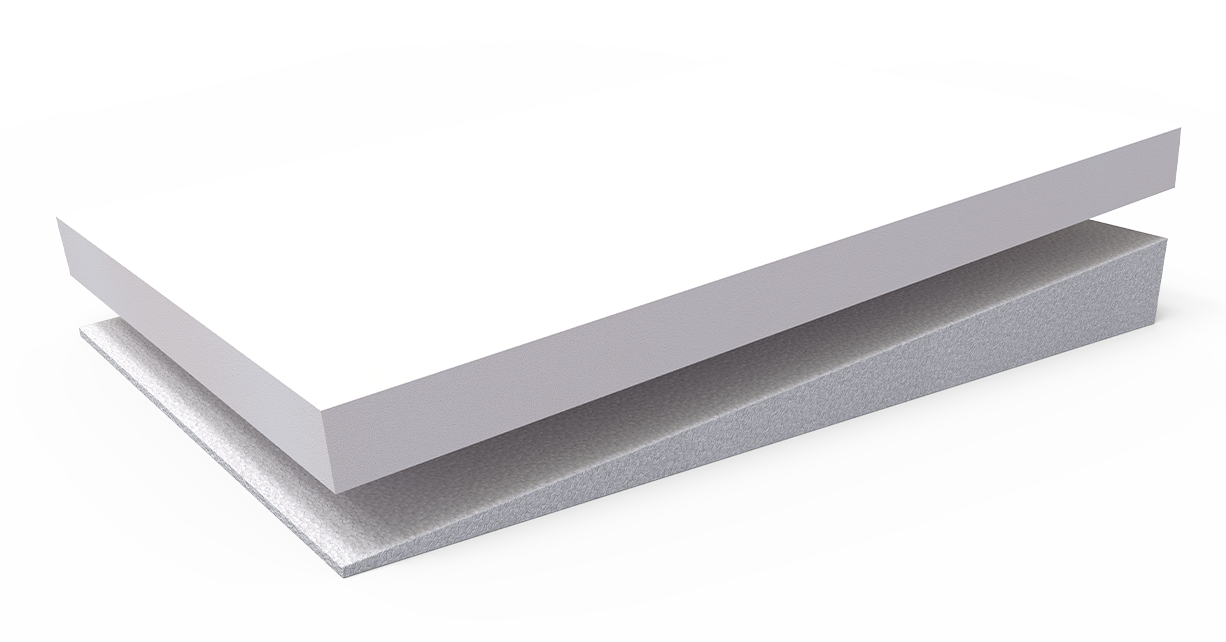
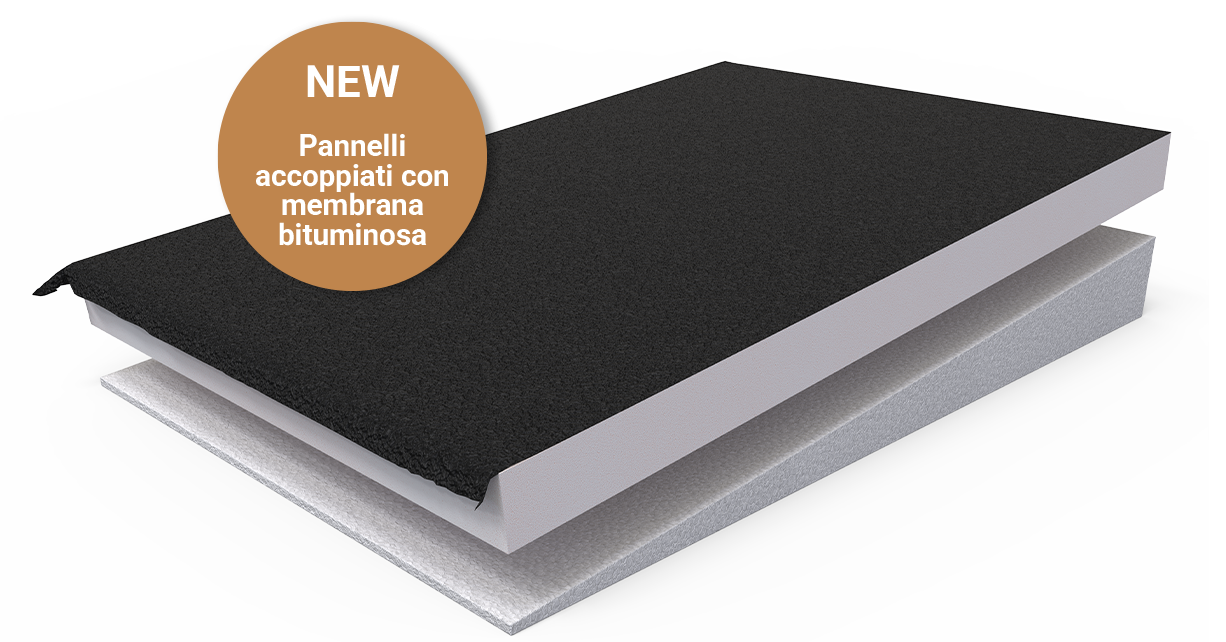
ELIMINATES WATER STAGNATION
OUTSTANDING THERMAL INSULATION
NON-TOXIC AND RECYCLABLE
IDEAL FOR FLAT ROOFS
Technical data
Sizes
Panel A
1000 x 1000 mm
Panel B
1000 x 2000 mm
Custom made
other dimensions depending on the project
Minimum thickness
20 mm
Download Area
Documents
Technical data sheetCertifications
Pitched Roof Plus SystemsISIROOF, ROOFING AND CAVITY INSULATION
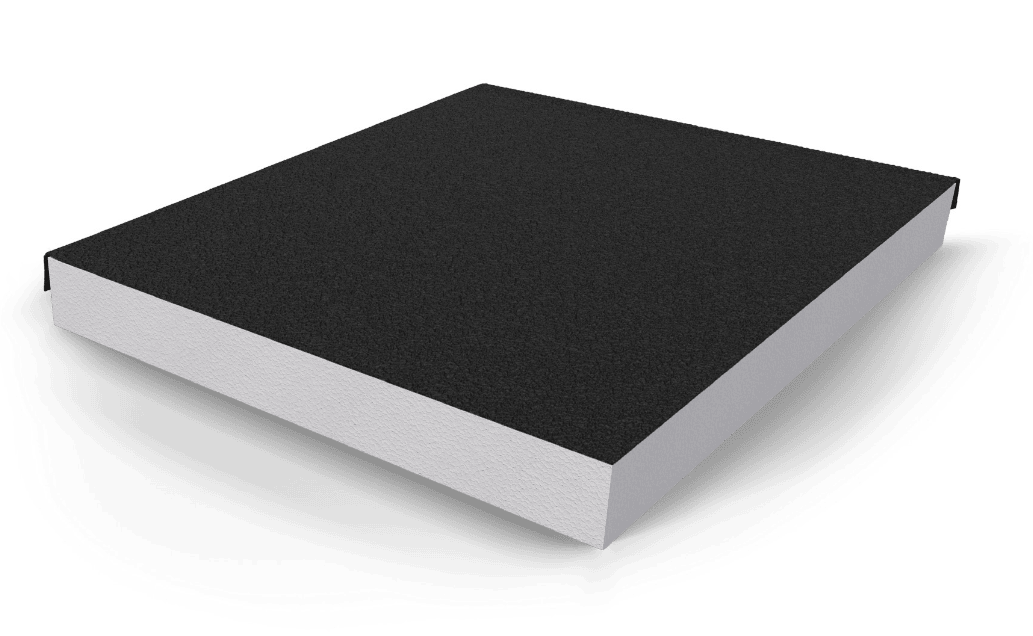
TERMALTOP AC
Waterproof insulation. Termaltop AC is a thermal insulation system for roofing obtained by heat bonding a waterproof bituminous membrane to EPS sheets. The result is a system that offers thermal insulation and waterproofing in a single solution. Termaltop AC is available in 2 densities (150 – 200) with three types of bituminous membrane (VV2 – PE3 – PGR4.5) and in 6 different thicknesses.
WATERPROOF
NON-TOXIC AND RECYCLABLE
Technical data
Sizes
Sizes
1000 x 1000 mm
Available insulation thicknesses
from 50 to 160 mm
Useful area
1,00 m²
Minimum thickness
0,792 m²
Download Area
Documents
Technical data sheetSpecification clause
Termaltop ACISIROOF, ROOFING AND CAVITY INSULATION
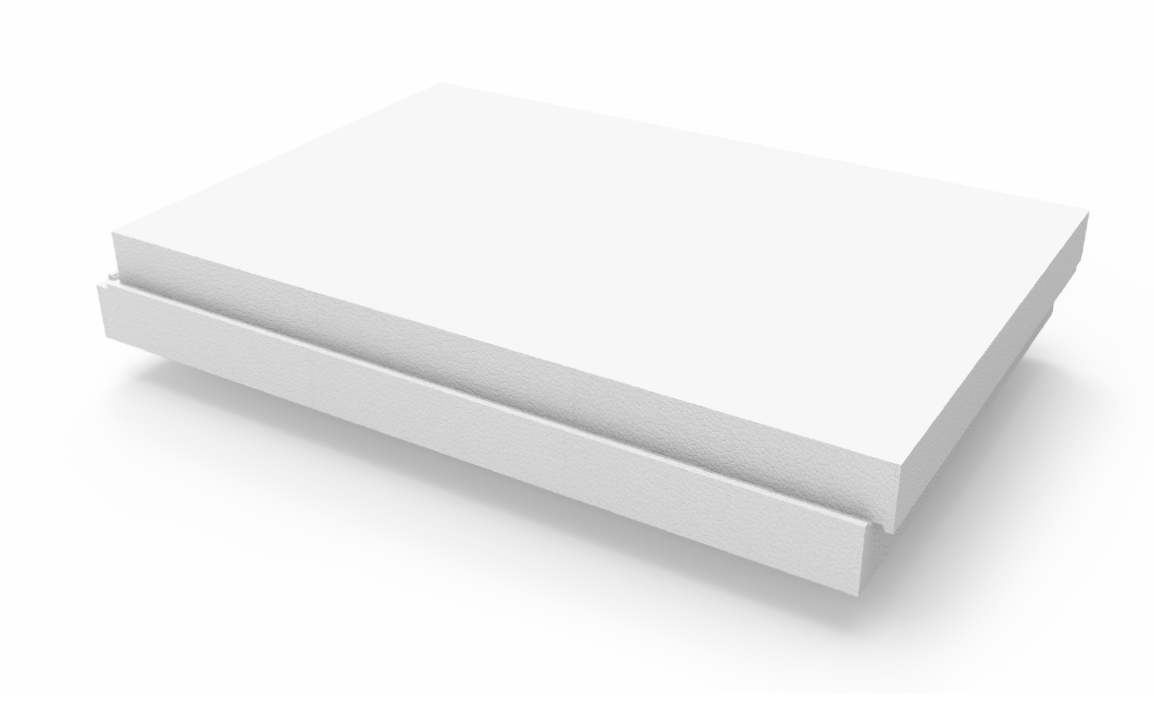
TERMALTOP
Simple and effective insulation for cavities. The Termatop panel, made of sintered expanded polystyrene (EPS), is available in 3 densities (100, 150 and 200) and in 6 different thicknesses. Thanks to the rebate on all 4 sides, it offers a practical tongue-and-groove joint that facilitates installation and improves protection against heat loss.

HINGED ON 4 SIDES
NON-TOXIC AND RECYCLABLE
COMPLIES WITH CAM AND UNI STANDARDS
Technical data
Sizes
Dimensions with rebate on 4 sides
1225 x 625 mm
Useful dimensions
1200 x 600 mm
Available insulation thicknesses
from 50 to 200 mm
Useful area
0,72 m²
Download Area
Documents
Technical data sheetSpecification clause
TermaltopISIROOF, ROOFING AND CAVITY INSULATION
TERMALPOR
The panel with improved lambda for cavities. The Termalpor panel, made of EPS with enhanced lambda, is available in 100 density and 6 thicknesses. Rebated on all 4 sides, it guarantees easy interlocking installation and better protection against heat loss.
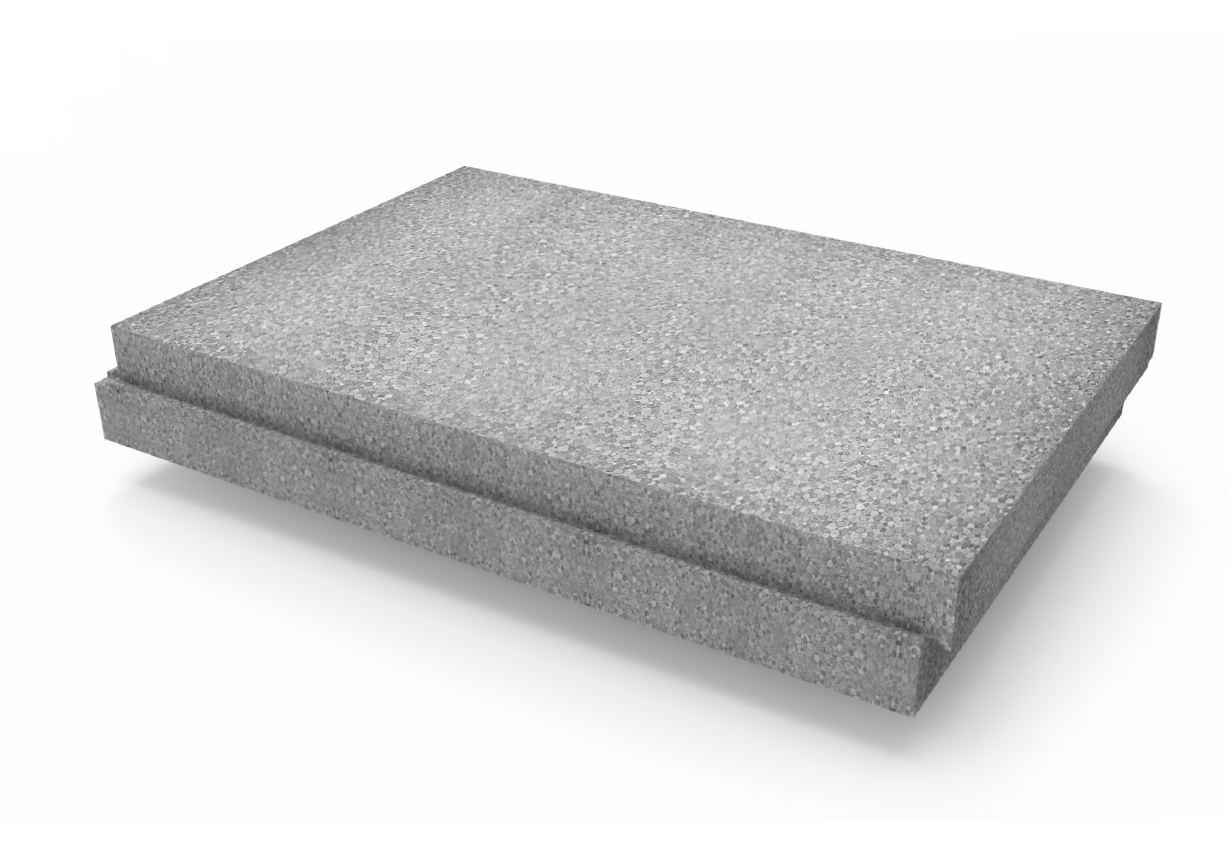
HINGED ON 4 SIDES
EXCELLENT THERMAL INSULATION
NON-TOXIC AND RECYCLABLE
COMPLIES WITH CAM AND UNI STANDARDS
Technical data
Sizes
Dimensions with rebate on 4 sides
1225 x 625 mm
Useful dimensions
1200 x 600 mm
Available insulation thicknesses
from 50 to 200 mm
Useful area
0,72 m²
Download Area
ISIROOF, ROOFING AND CAVITY INSULATION
MT150 BREATHABLE MEMBRANE
MT150, used in wooden roofing above insulation, promotes moisture escape while maintaining the performance of the insulation. It consists of three layers of ultrasonically welded polypropylene, without additives, and is 100% recyclable.
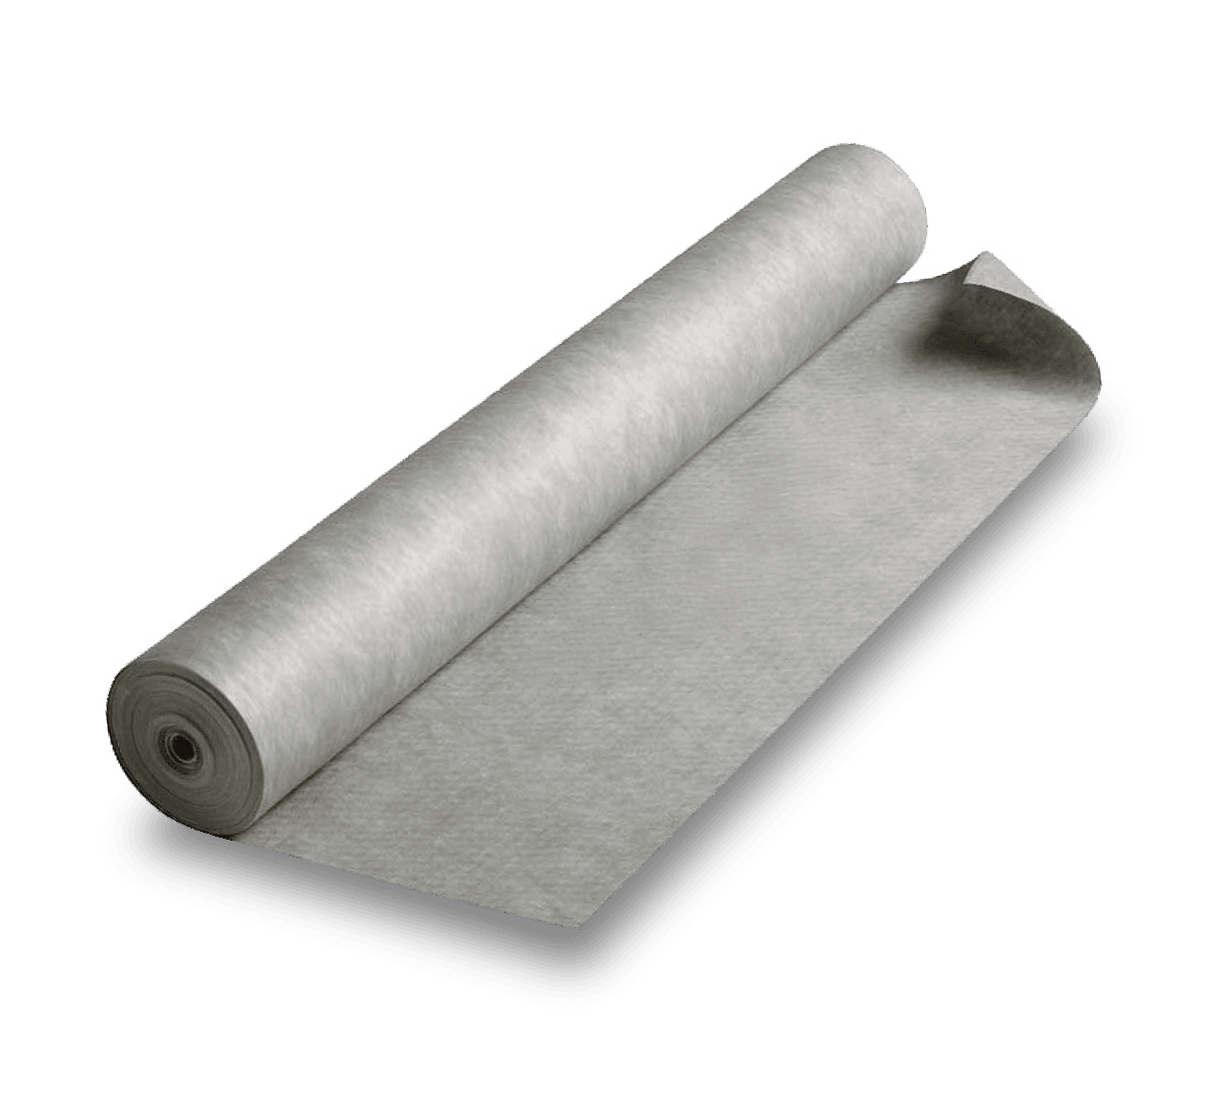
FV150 VAPOUR BARRIER MEMBRANE
FV150 is a 3-layer polypropylene vapour barrier membrane that regulates vapour transmission, preventing accumulation between the dwelling and the insulation and protecting against moisture. It is 100% recyclable.
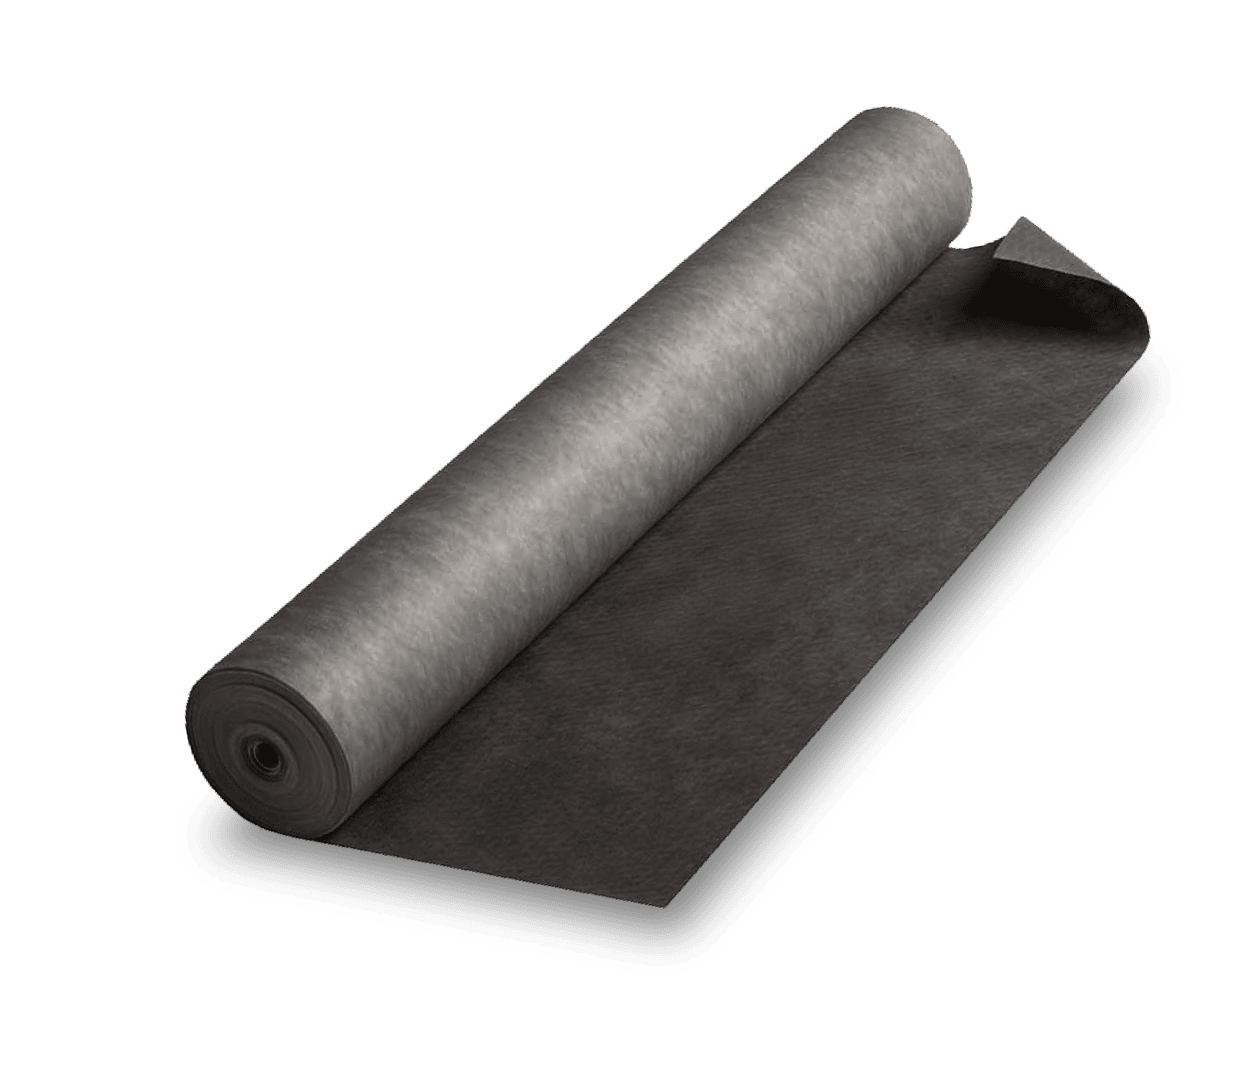
BV150 VAPOUR BARRIER MEMBRANE
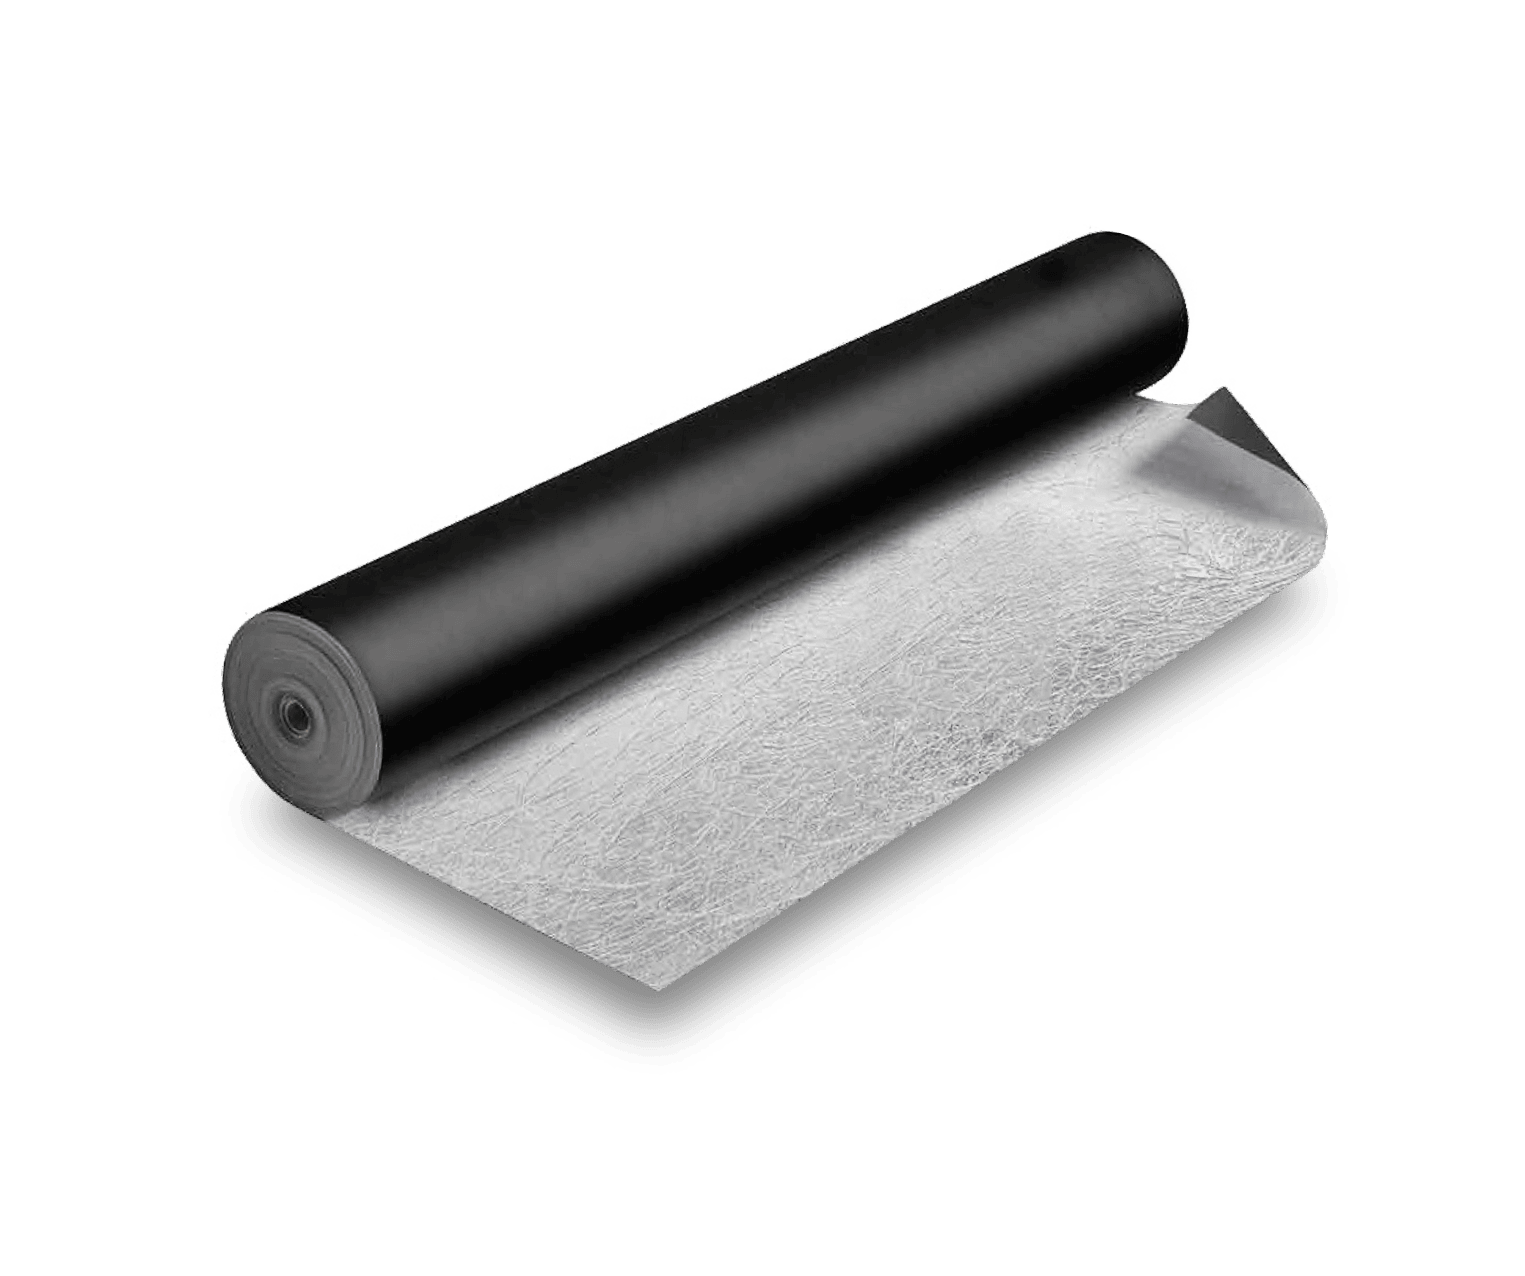
BV150, with three layers of ultrasonically welded polypropylene and 100% recyclable, promotes moisture evaporation above the insulation in roofs and façades, preserving thermal performance and blocking the infrared band without compromising breathability.
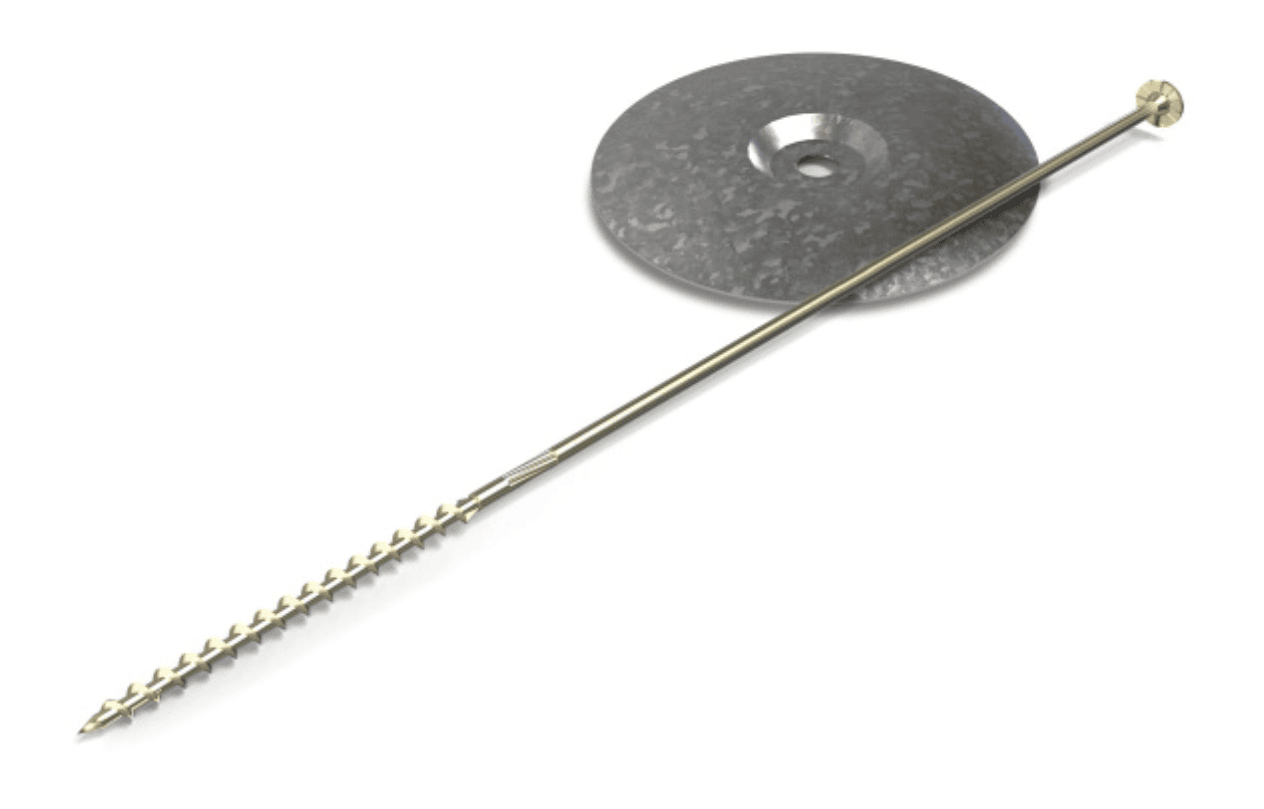
FASTENING SCREWS
Nickel-plated screws complete with zinc-plated ring nut. Available in various lengths.
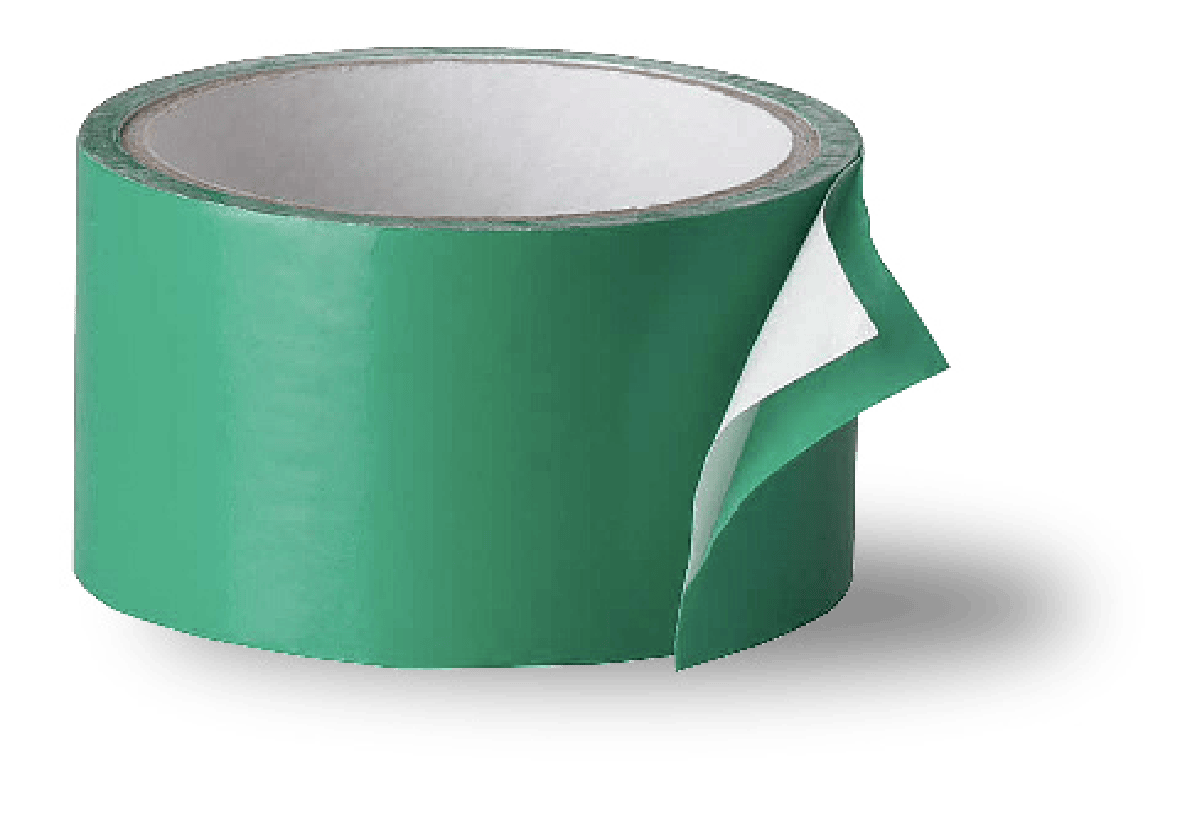
NAPE TAPE
Polyester-reinforced adhesive tape, ideal for sealing overlaps in synthetic sheets and repairing small holes or tears, ensuring water tightness.
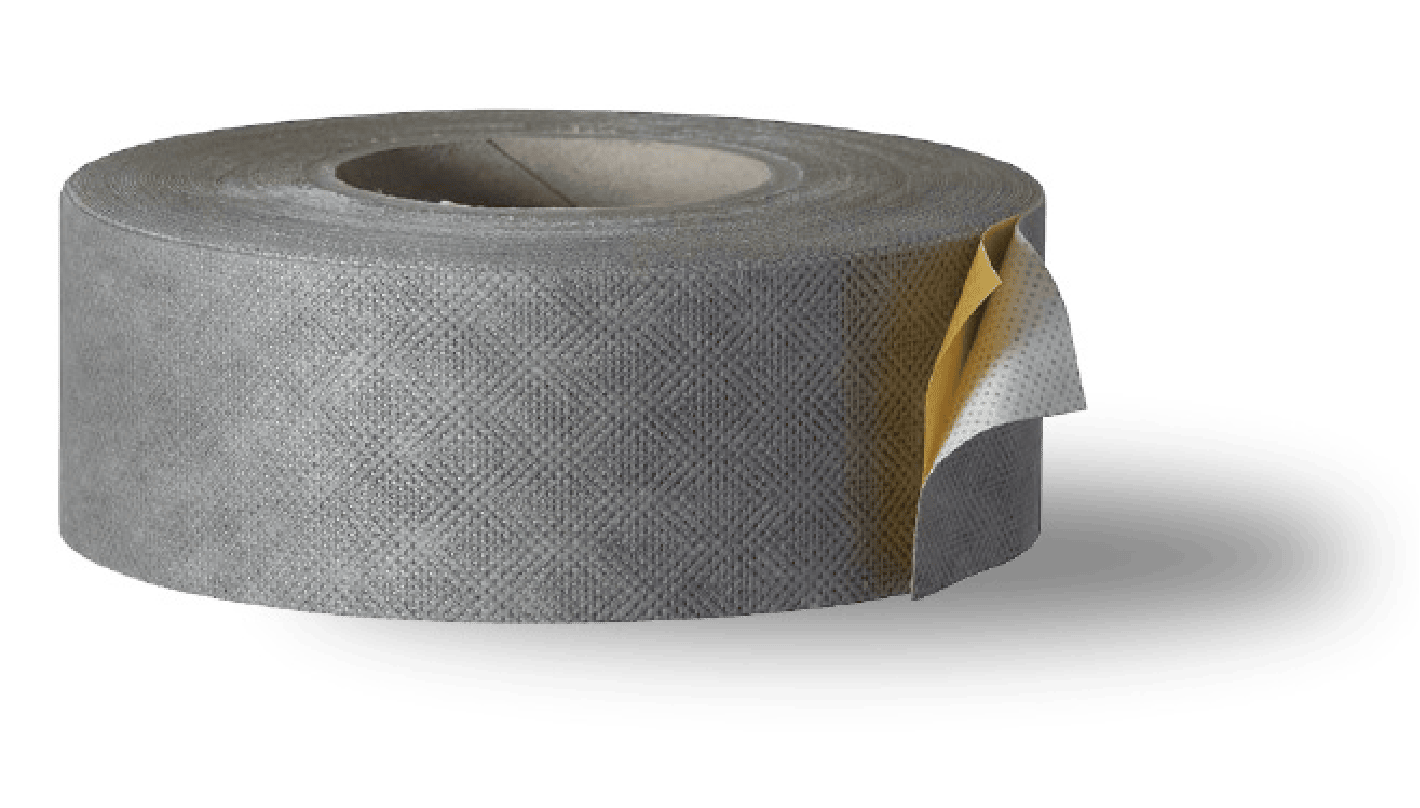
TENAX TAPE
TENAX60 is a single-sided, waterproof and breathable adhesive tape, ideal for sealing overlaps in synthetic sheets and repairing small holes or tears.
AIRTOP STRONG
The Airtop Strong sub-roof by Politop, with a galvanised steel shell and aluminium strips, facilitates roof ventilation, protects against water, UV rays, birds and rodents, guarantees air flow >500 cm²/m and is available in three colours: brick, black and spotted pink.
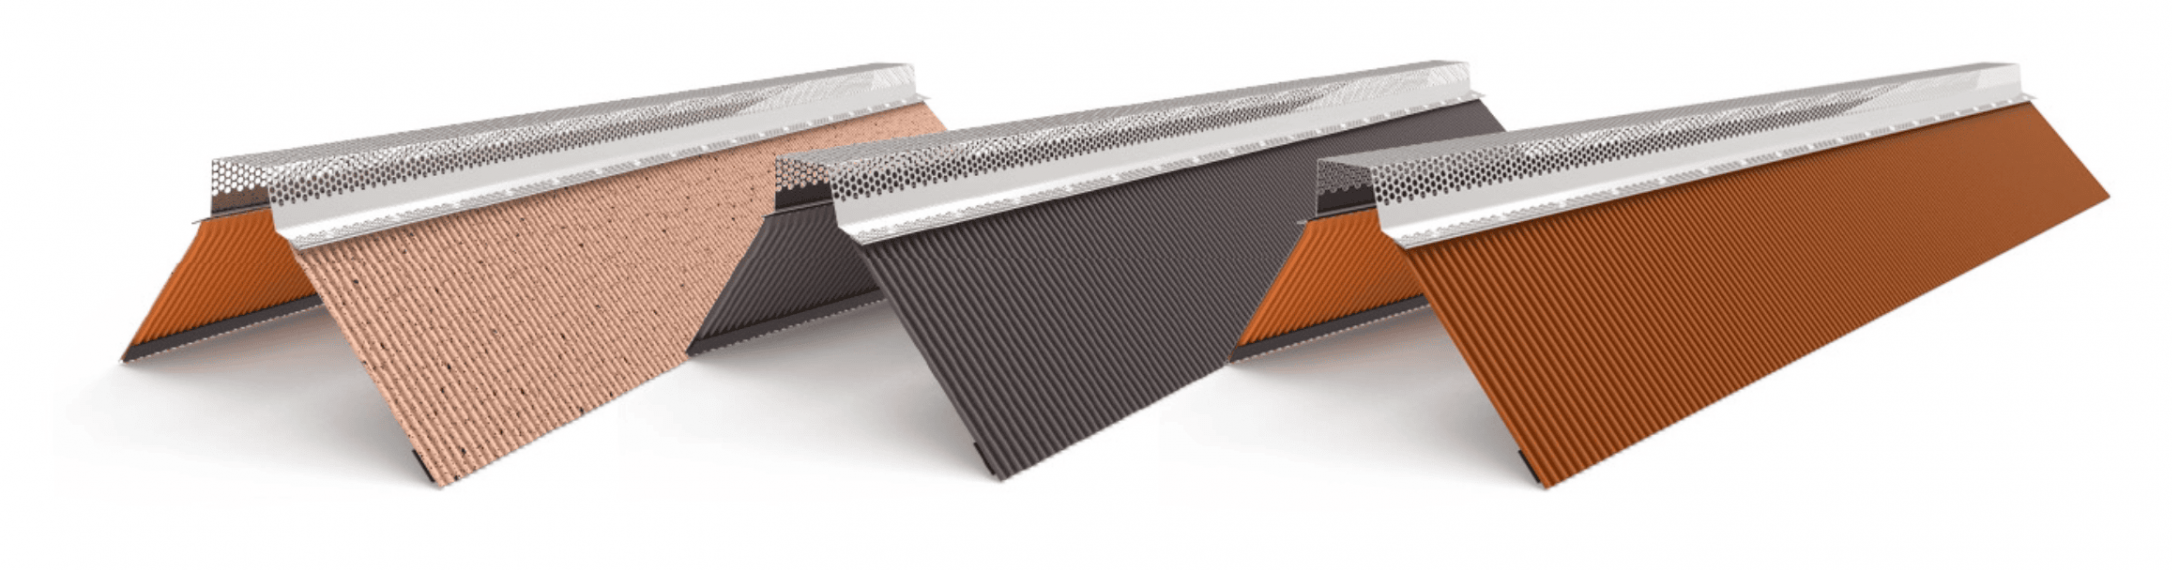
Brick red
Black
Speckled Pink
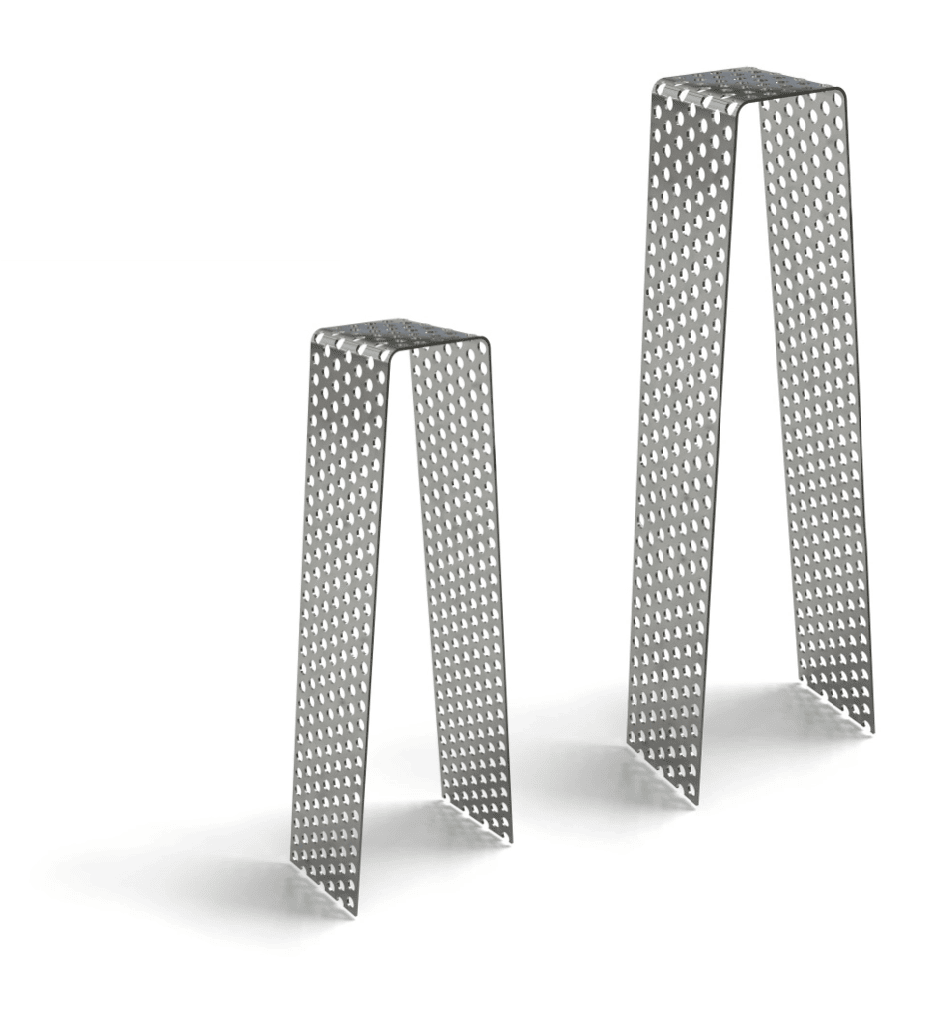
FASTENING BRACKETS
Airtop Strong is fixed with stainless steel brackets, available in 230 and 380 mm; for installation, one bracket per linear metre of ridge plus one initial bracket is required.
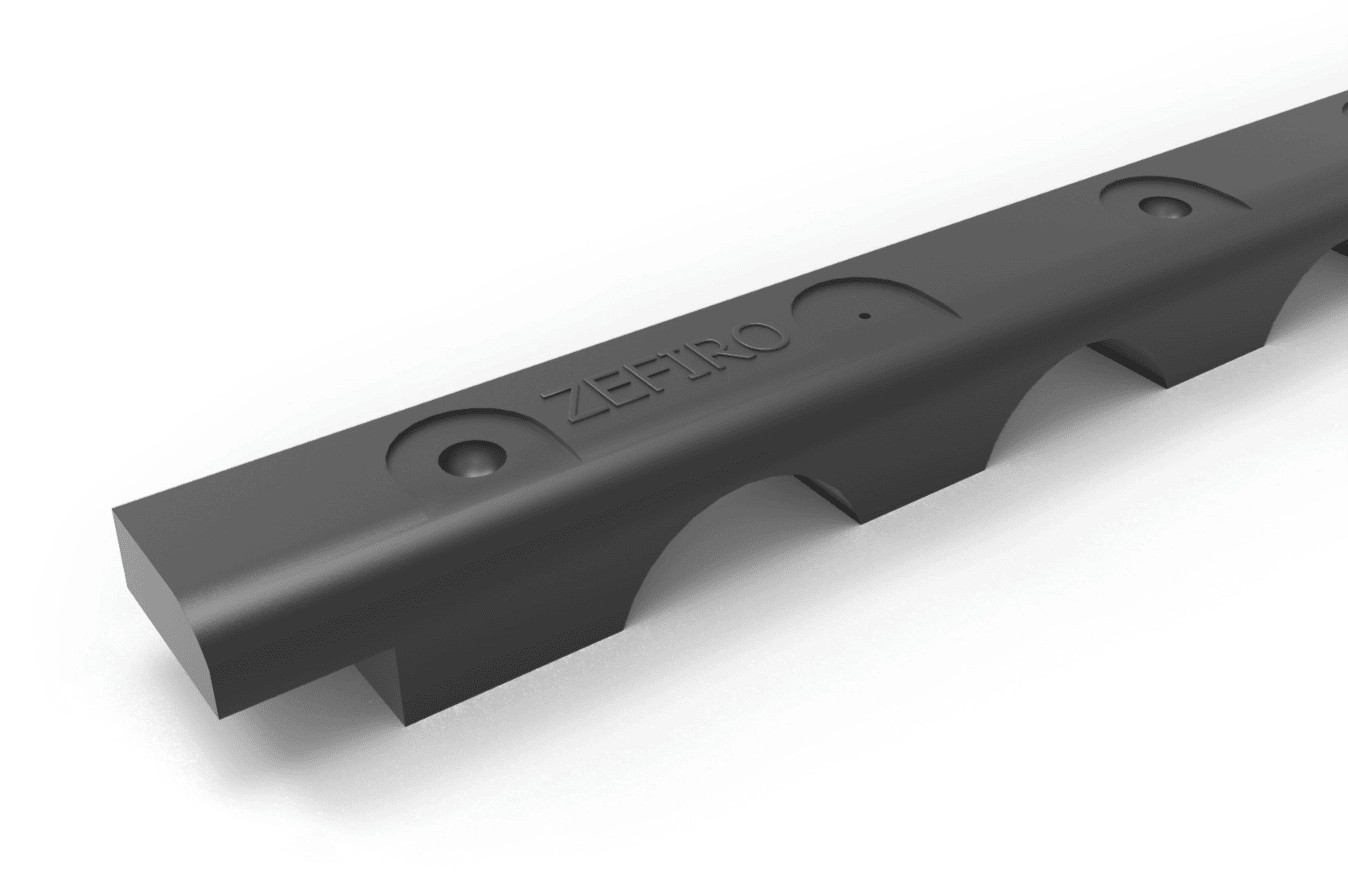
ZEFIRO PRofile
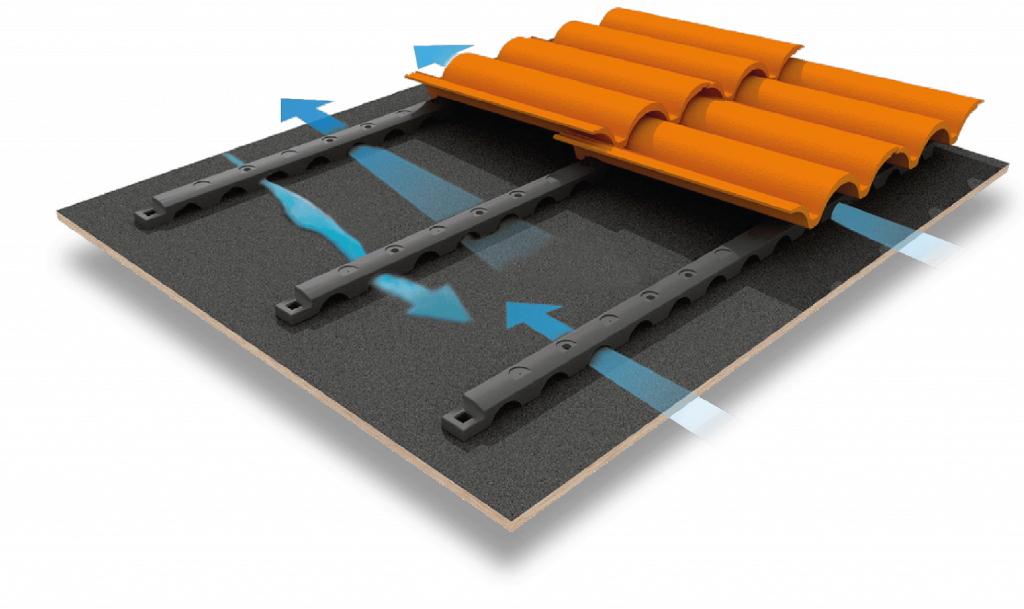
Zefiro is a ventilated profile for pitched roofs that guarantees ventilation, cooling and secure anchoring of tiles and roof tiles without mortar or foam, preventing deterioration and water stagnation.
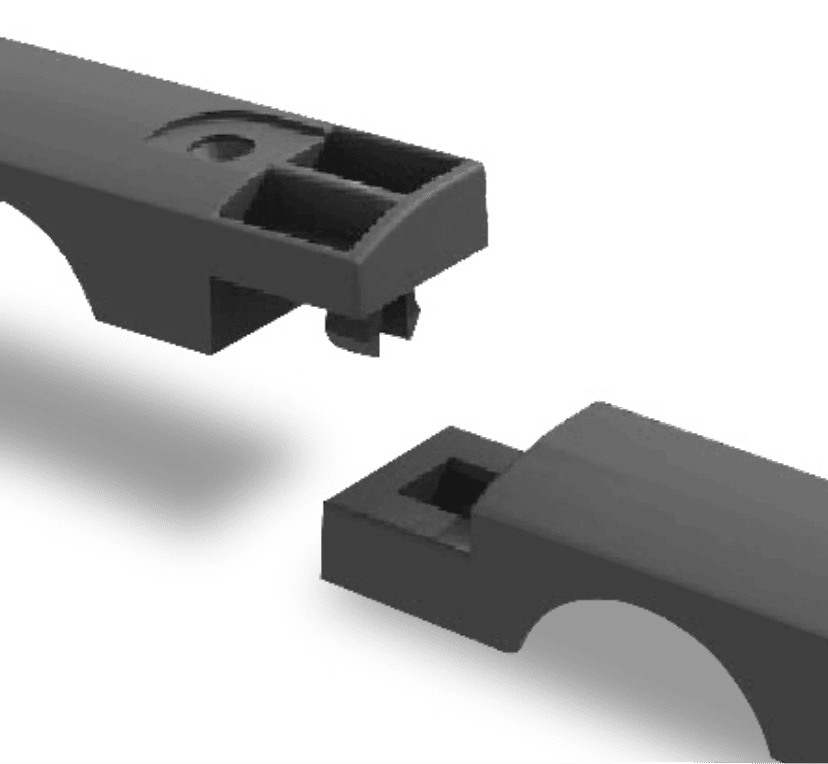
SIMPLIFIED INSTALLATION
Zefiro profiles are designed for convenient and precise interlocking.
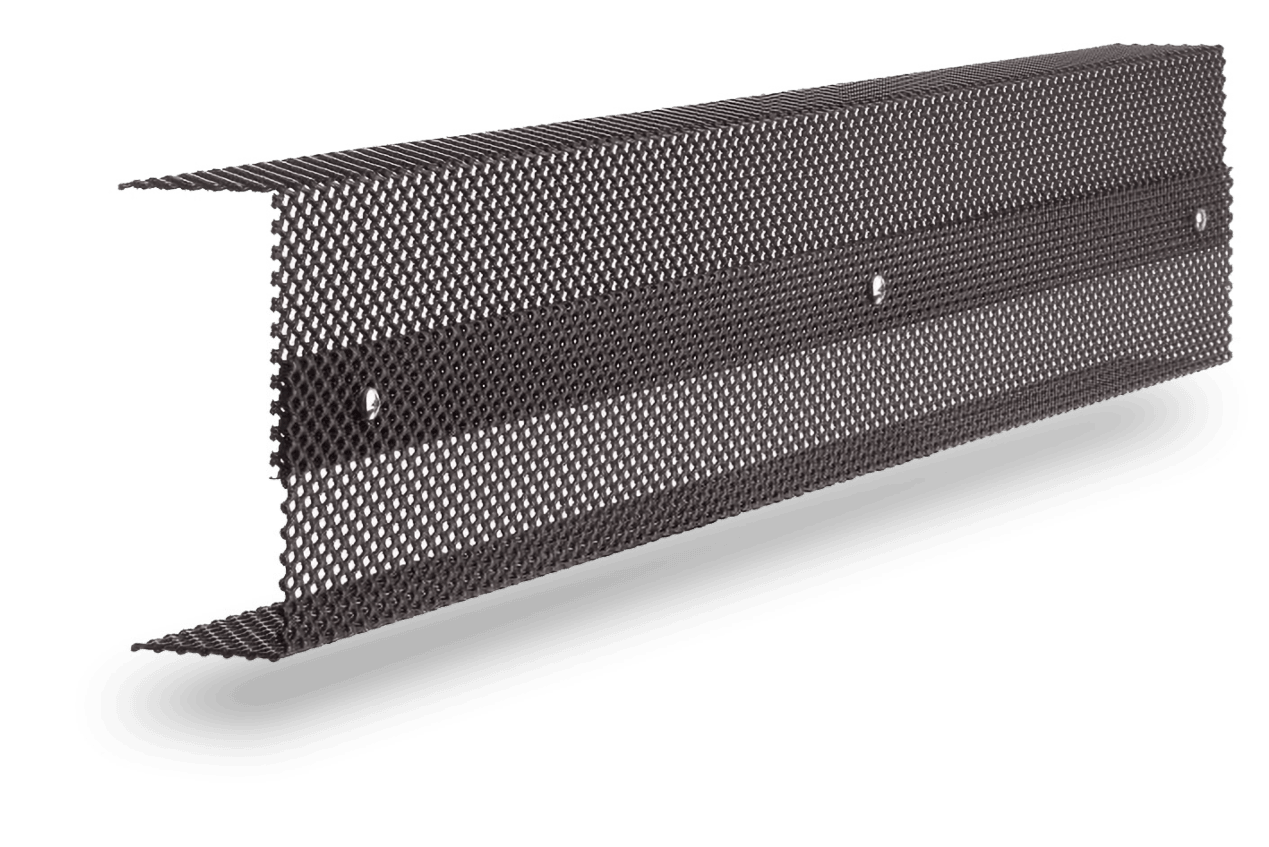
VENTILATED HEADBAND
The ventilated strip, consisting of two 4×11.5 cm corner pieces joined by 3 galvanised screws, allows air to pass through the ventilated panels, preventing stagnation and condensation, and is height adjustable from 5 to 20 cm.