
Construction division
ISIdecor, decorative profiles
The ISIdecor line offers a wide selection of decorative profiles in high-density sintered expanded polystyrene, coated with anti-mould resin and ready for painting.
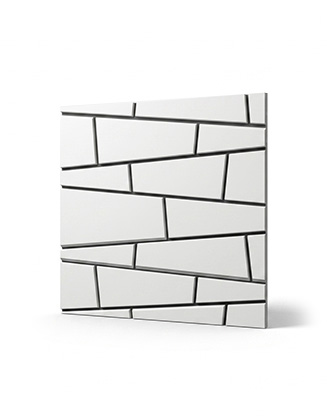
Coatings
Decorative elements to enhance the aesthetics of rooms
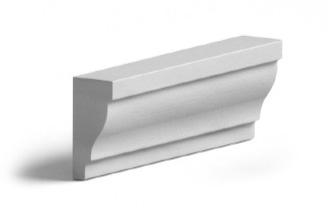
MArcapiano
Decorative architectural element of a façade
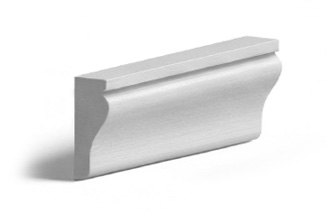
Decorations
Decorative elements of the façade
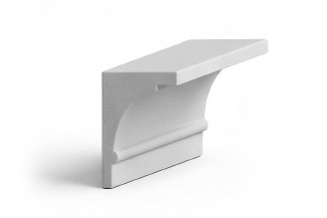
Eaves cornices
Elements that protect walls from rainwater simplified
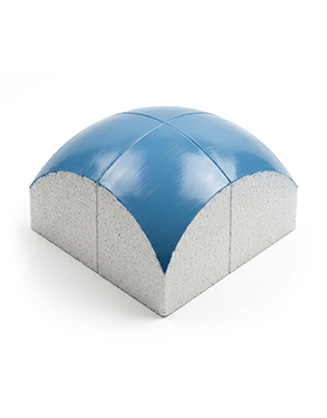
Negative moulds
To obtain faithful copies of concrete objects or architectural profiles
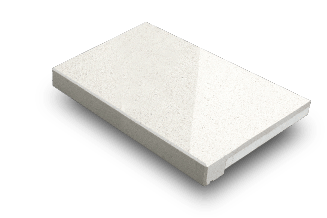
Complements
Flat surfaces, skirting boards and ventilation grilles
ISI DECOR, DECORATIVE PROFILES
COATINGS
They allow you to give the building an original and personal touch. These decorative elements can be applied both externally and internally to enhance the aesthetics of residential and commercial environments.

ISIDECOR: space for creativity in architecture
With ISIdecor cladding and decorative finishes, bringing design and sustainability to architecture has never been easier
For those wishing to enhance a building’s exterior with style and environmental awareness, these solutions represent the perfect blend of contemporary aesthetics and respect for the environment.
Two Styles, One Sustainable Excellence
To cater for every architectural vision, the ISIdecor range is divided into two exclusive collections. Both deliver on the promise of simple installation and total environmental sustainability, yet interpret the building’s style through two distinct design languages:
Avantgarde
For the most daring and on-trend projects, the Avantgarde range is the very embodiment of modern architecture. Characterised by clean lines, minimalist geometries and innovative finishes, this range is aimed at those seeking a cutting-edge, striking aesthetic. It is the ideal choice for enhancing new-build properties or for giving commercial premises a sophisticated, metropolitan look, transforming every façade into an expression of pure, contemporary design.
Classic
The Classic range celebrates the beauty of architectural tradition, offering decorative solutions with timeless appeal. Perfect for historic settings, high-end renovations or residences with an elegant style, this collection reinterprets classic ornamental details through the use of the latest generation of eco-friendly materials. It combines the refinement and aesthetic harmony of the past with the durability and exceptional performance required by today’s construction industry.
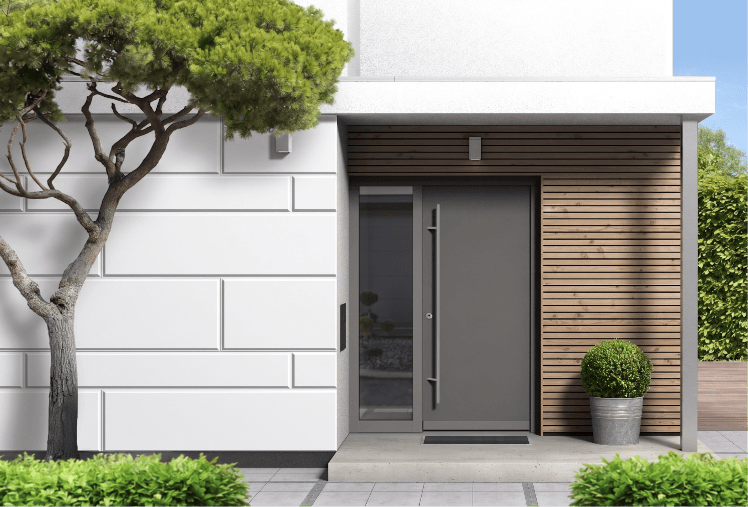
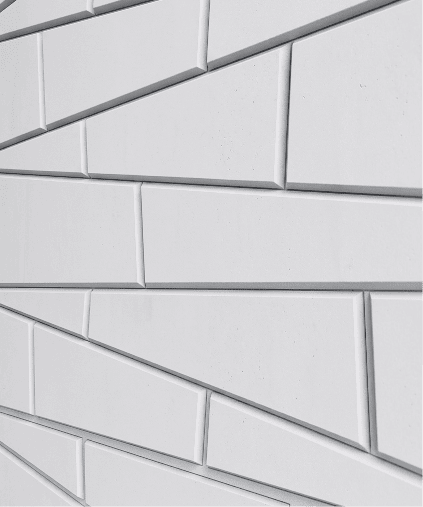
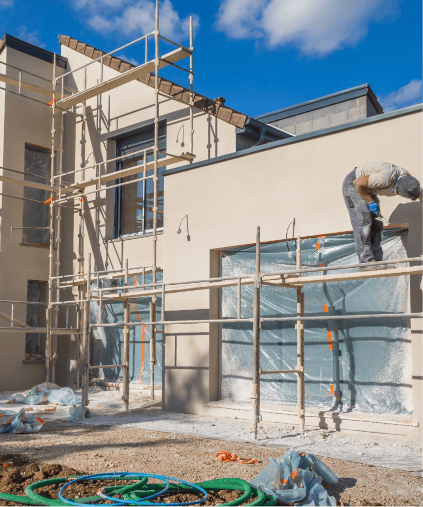
Outdoor applications
Isidecor decorative cladding transforms the façade into a design feature and enables the creation of unique surfaces, enhancing residential and commercial buildings with a contemporary style.
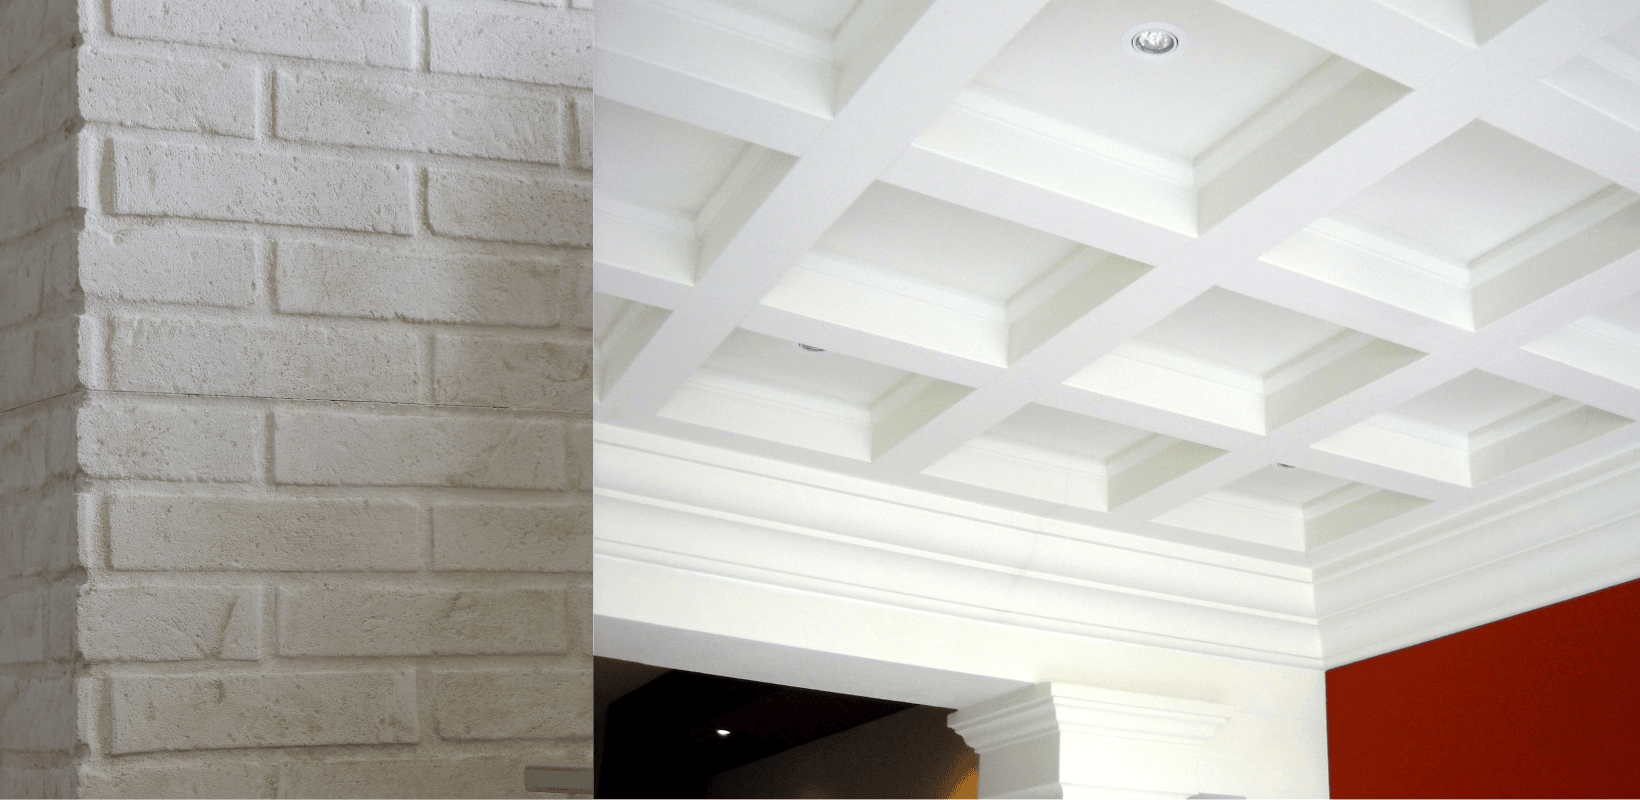
PRODUCT CATALOGUE
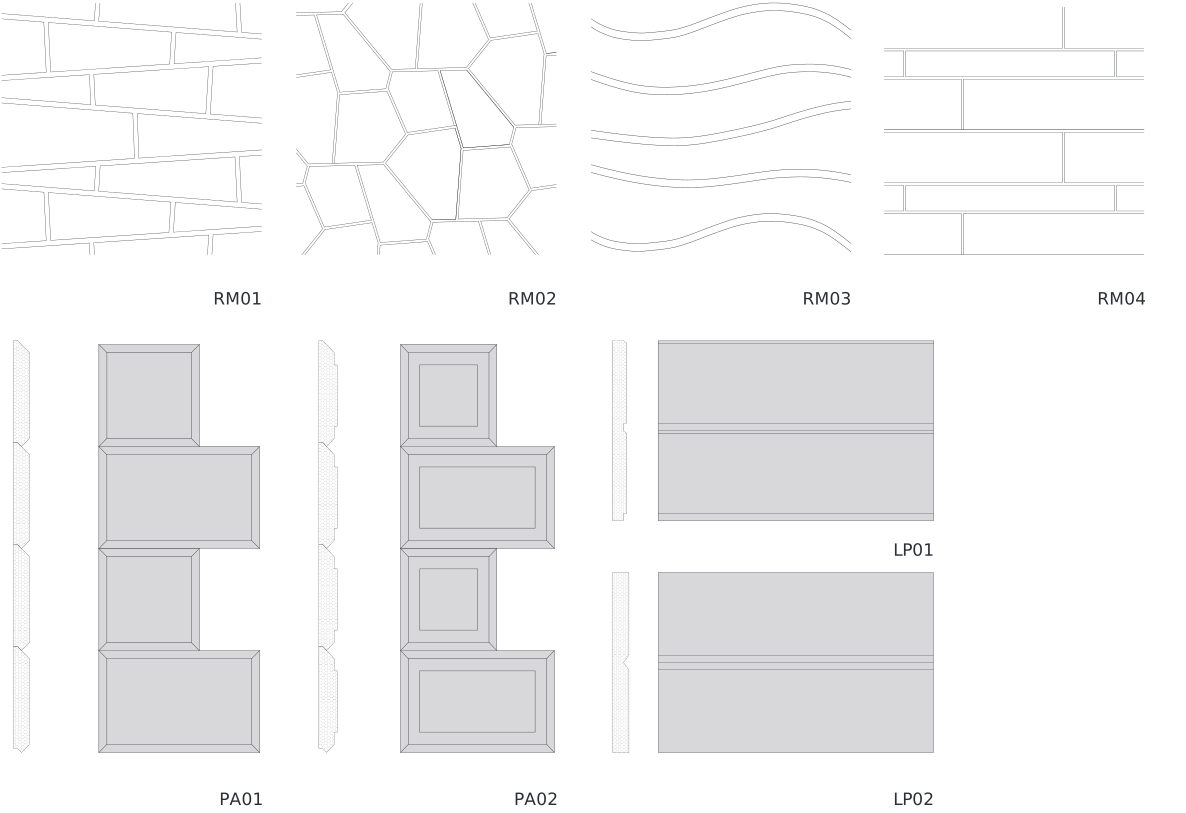

ISI DECOR, DECORATIVE PROFILES
Marcapiano
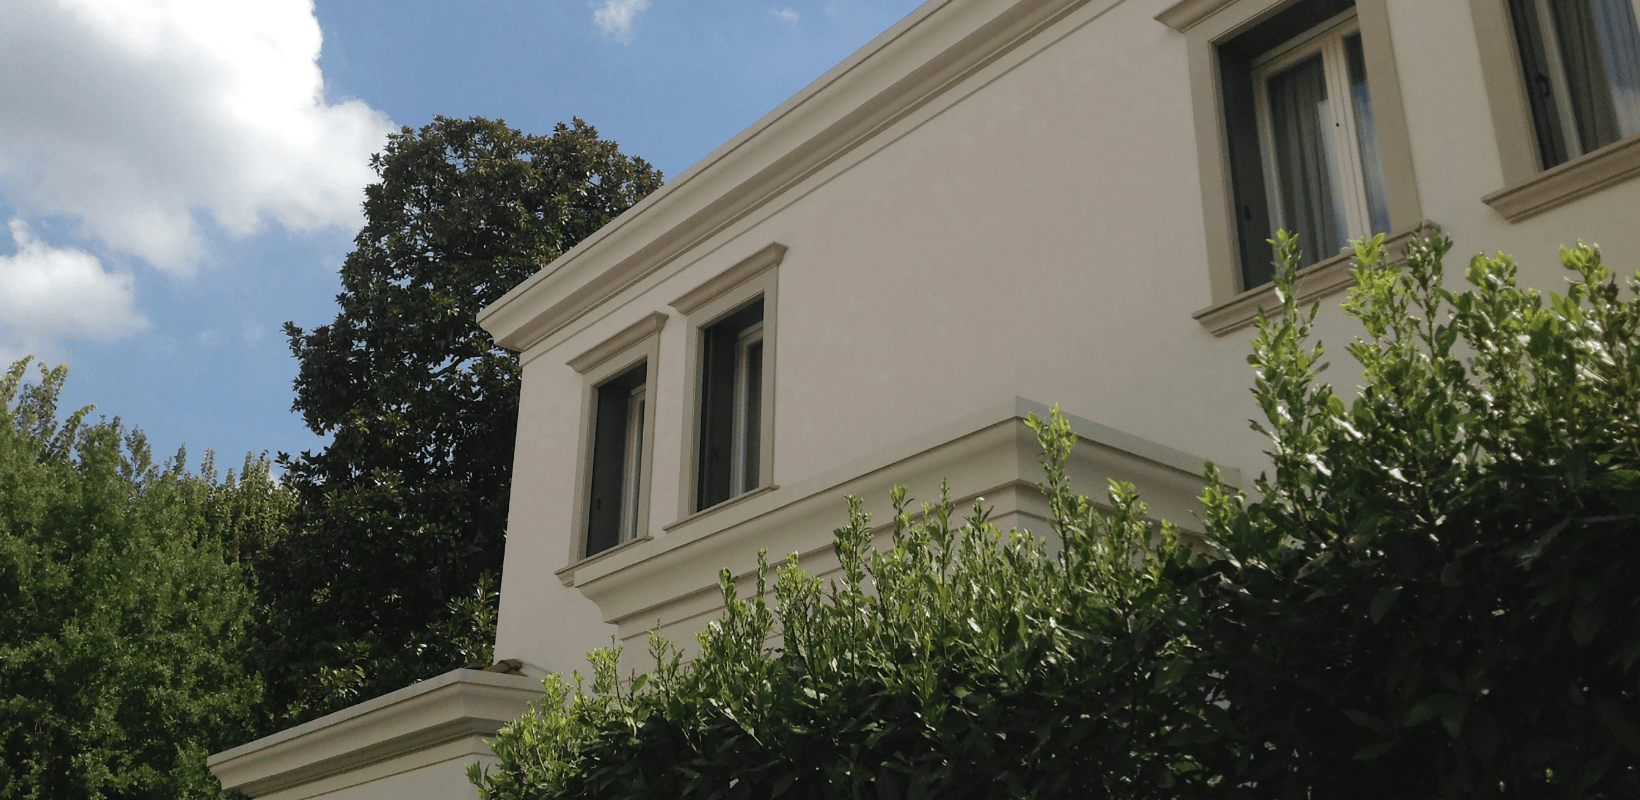
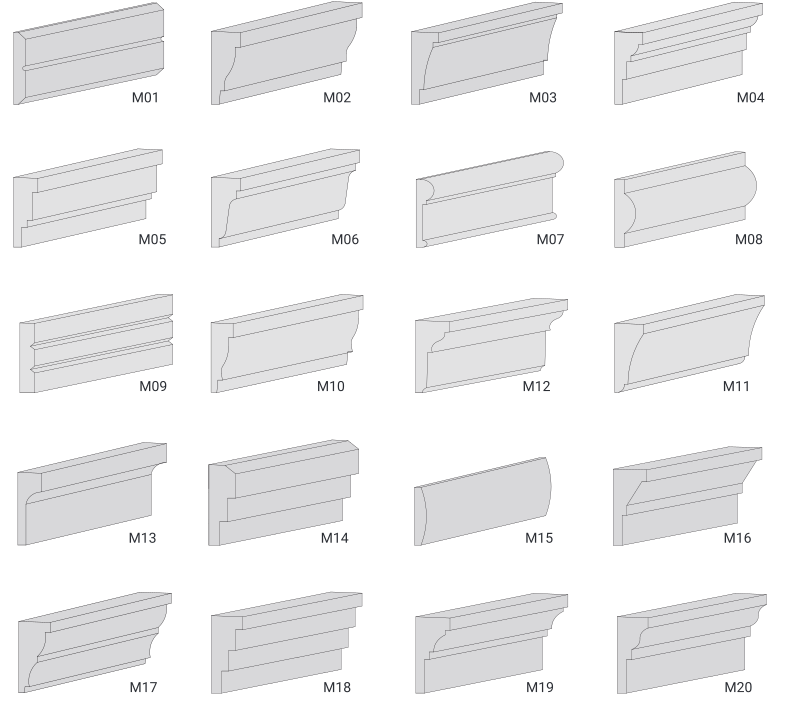
The string course is a decorative architectural element of a facade and serves to mark the floors of a building externally. It adds style and relief to the facades of the building.

LIMITING THERMAL BRIDGES
Applied at the level of the floors between storeys, string courses help to effectively eliminate thermal bridges, limiting heat loss from the building.
PRODUCT CATALOGUE
Add style and relief to building façades with Politop string courses
ISI DECOR, DECORATIVE PROFILES
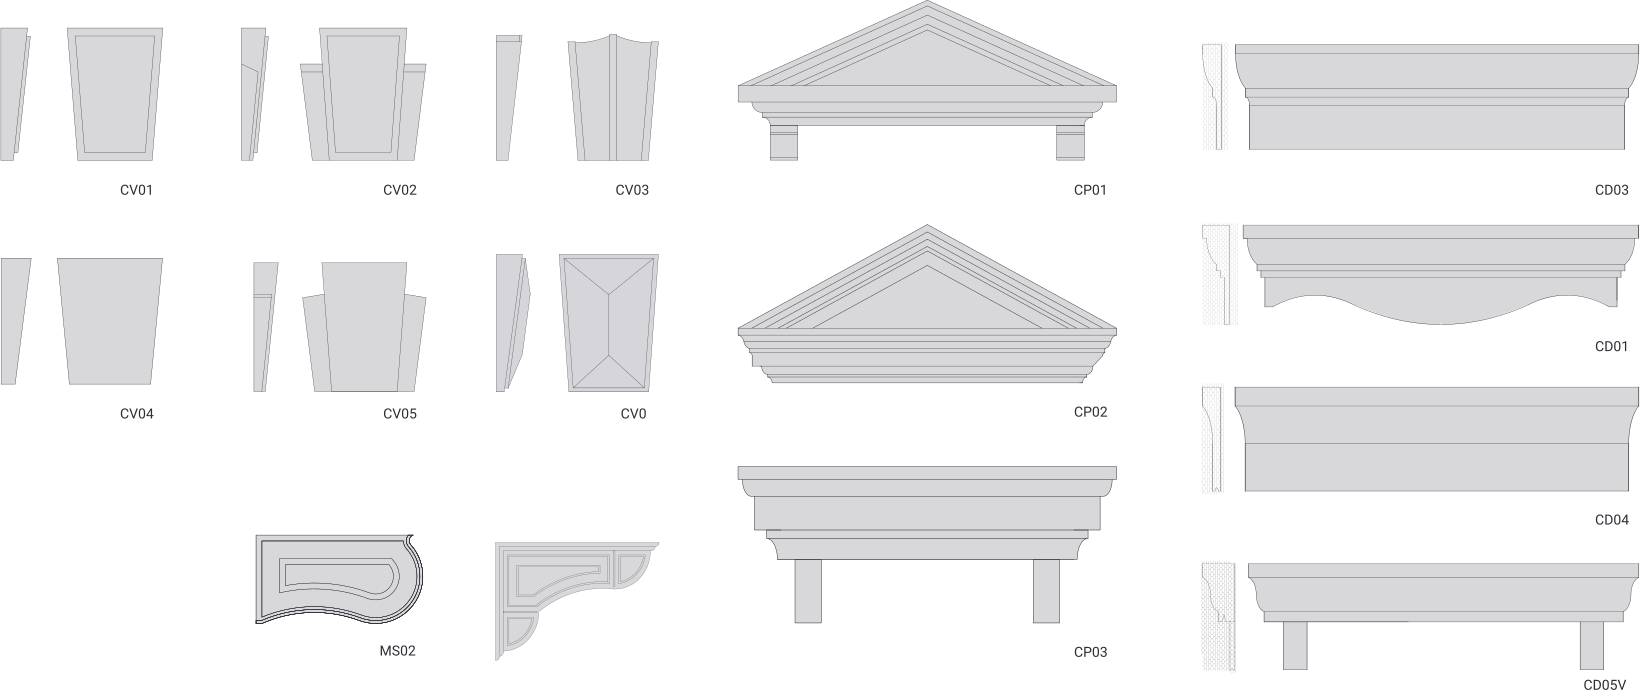
DECORATIONS
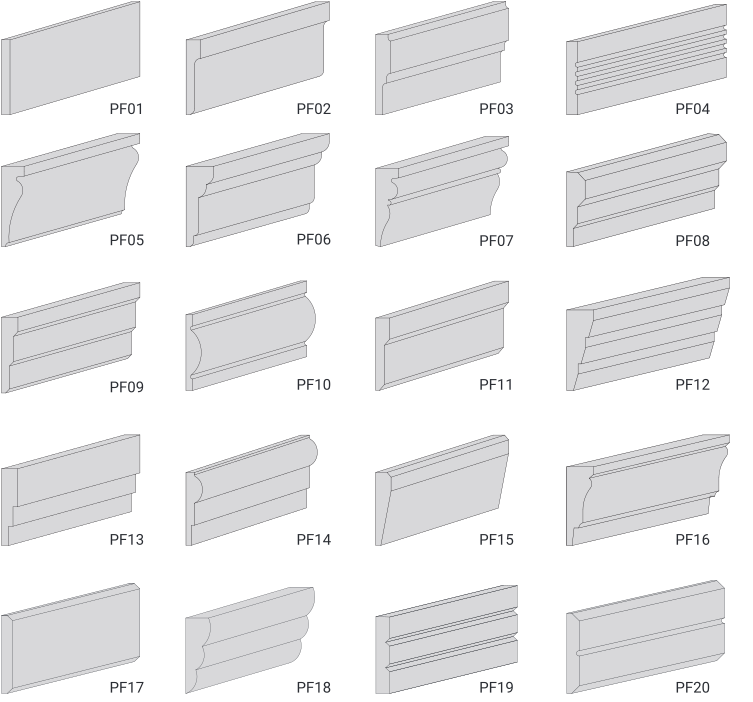
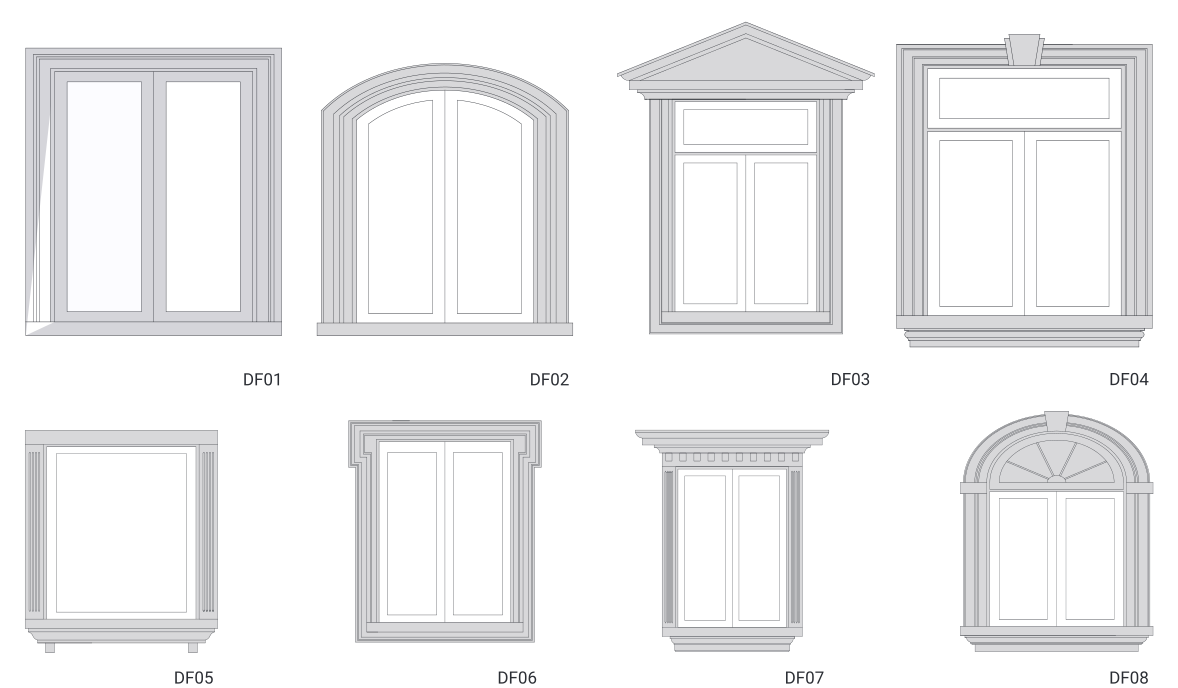
Decorations and profiles are decorative elements of the façade. They are used to enhance the building as a whole, adding a touch of originality and importance to the building. Furthermore, when used as window profiles, they help to eliminate thermal bridges.
PRODUCT CATALOGUE
ISI DECOR, DECORATIVE PROFILES
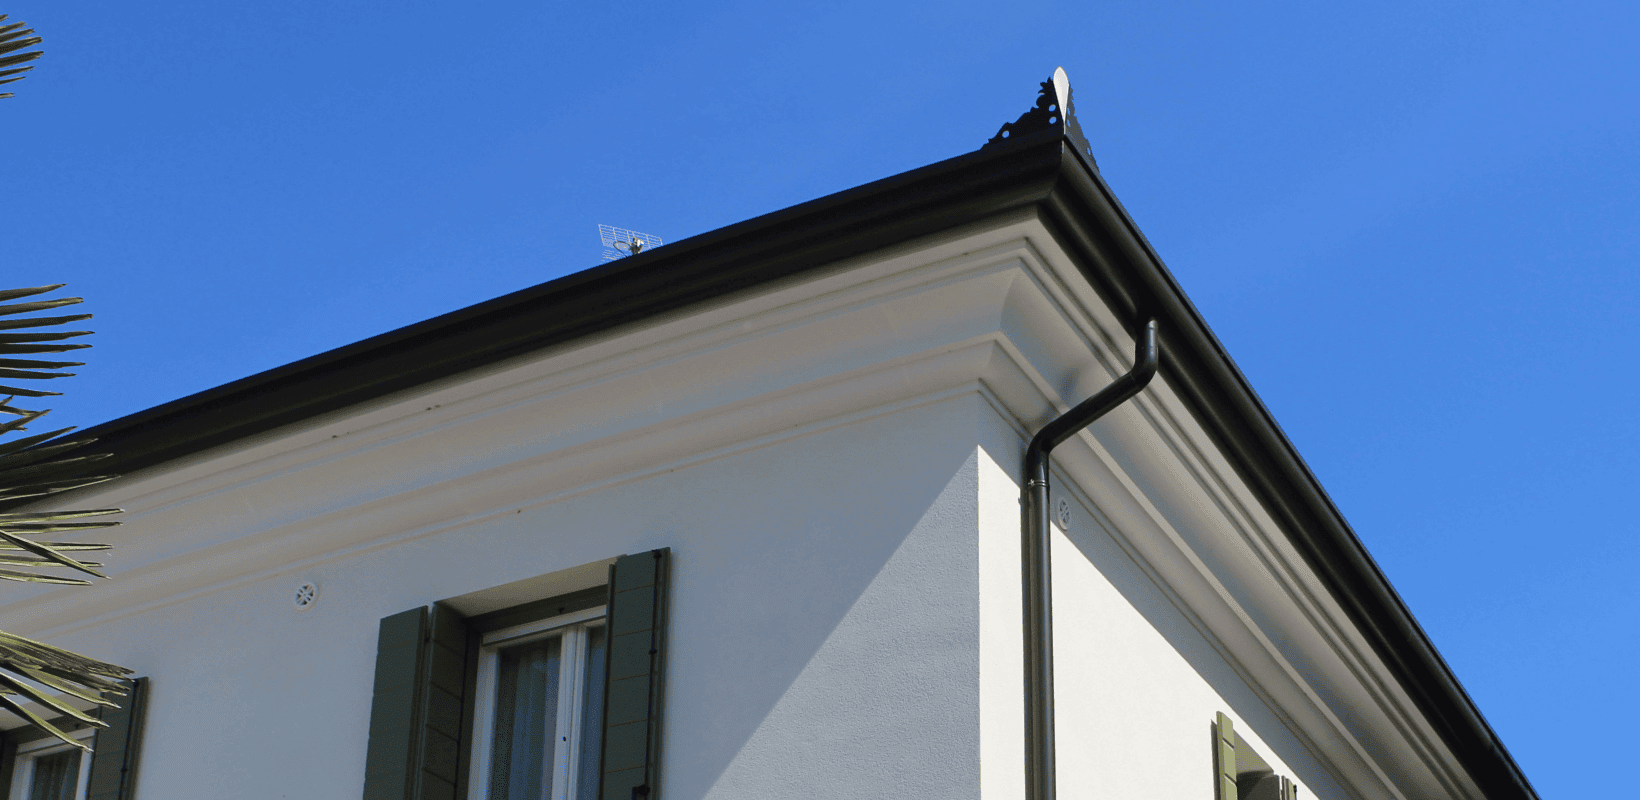
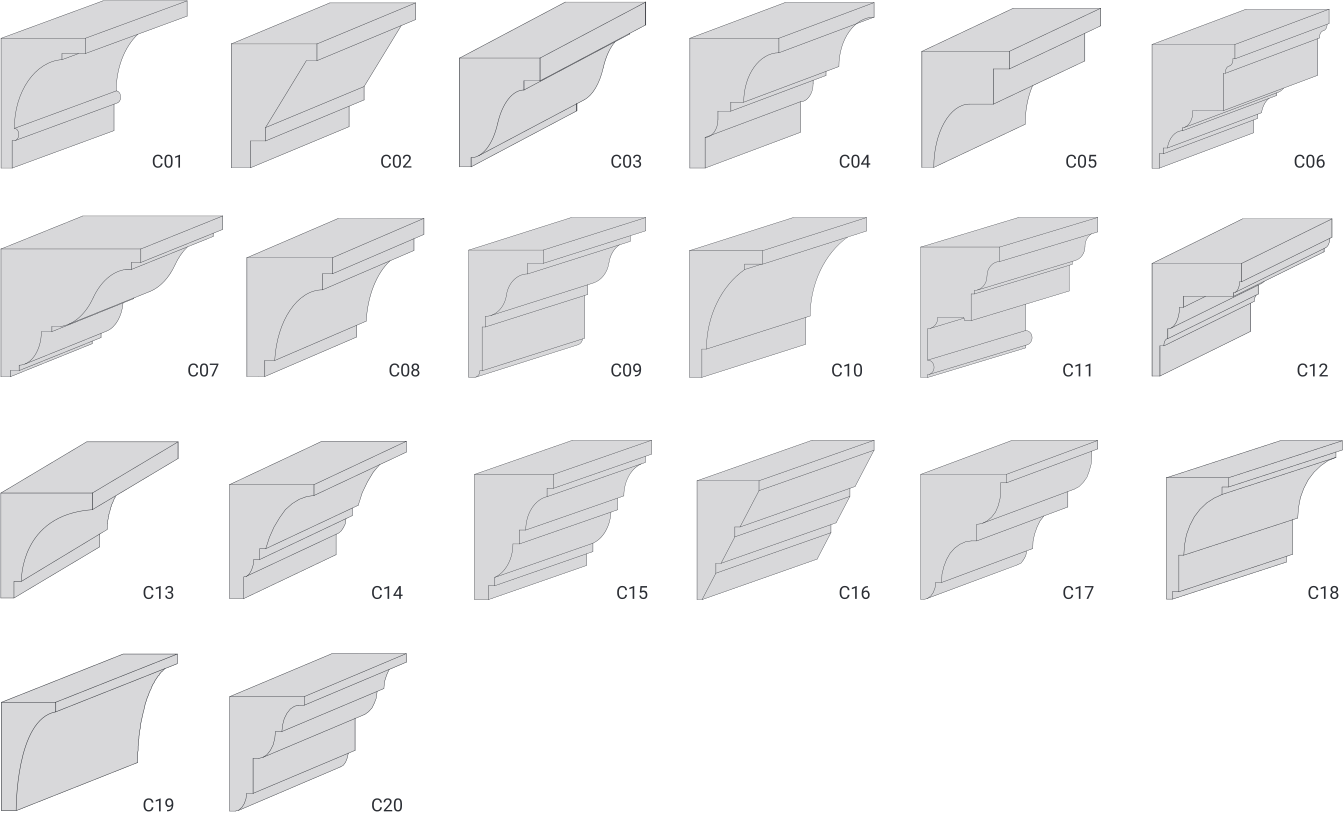
Eaves cornices
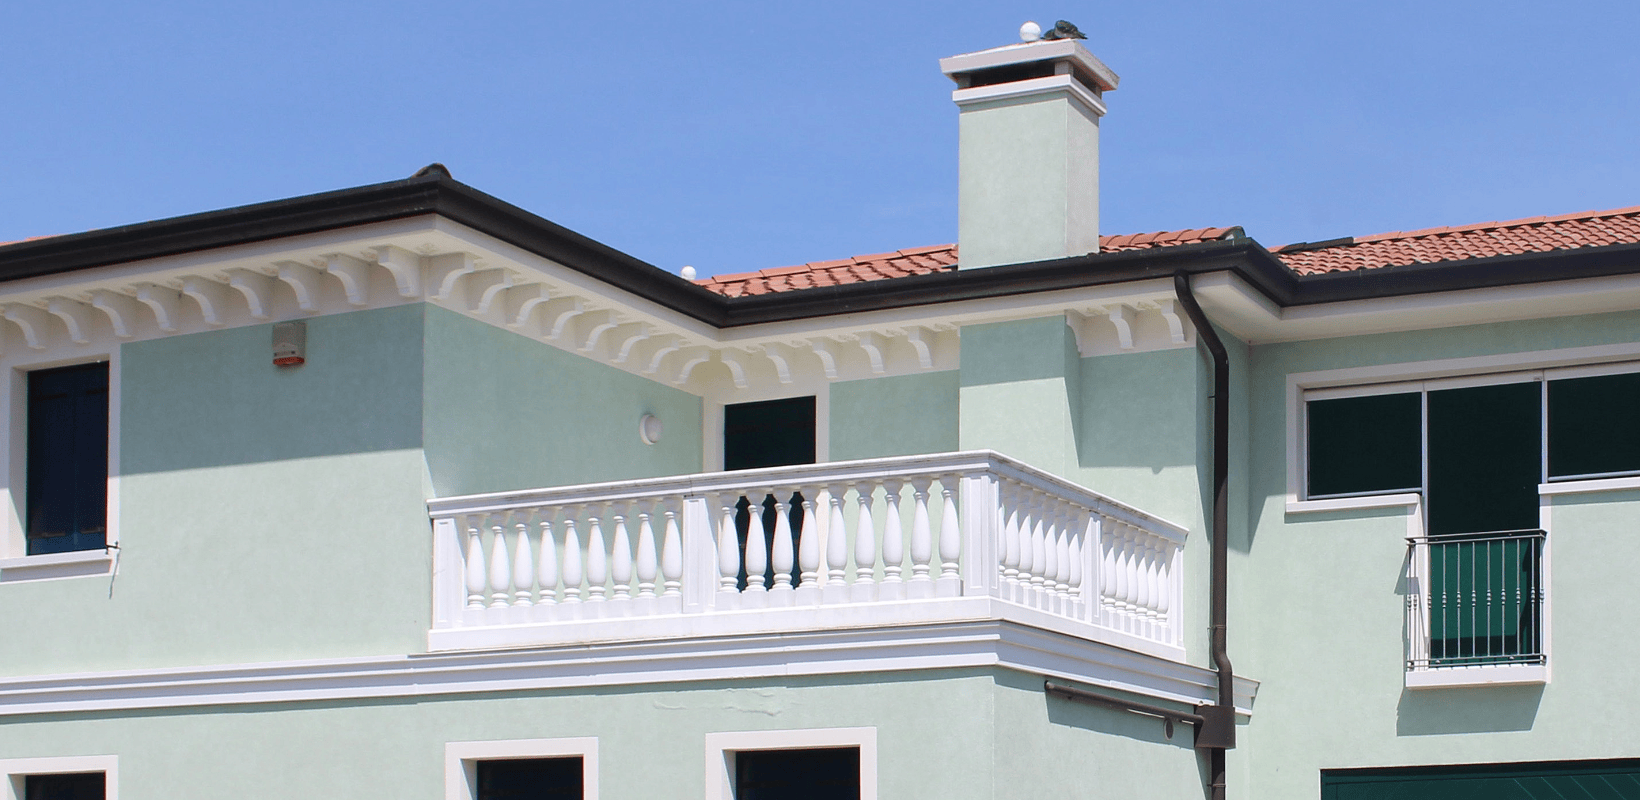
Between function and aesthetics. Eaves cornices are elements placed at the top of the roof that protect the walls from rainwater and direct the runoff towards the gutters, also performing an aesthetic function in defining the profile of the façade.
PRODUCT CATALOGUE
ISI DECOR, DECORATIVE PROFILES
NEGATIVE MOULDS
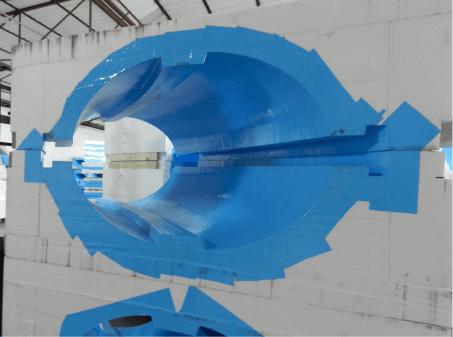
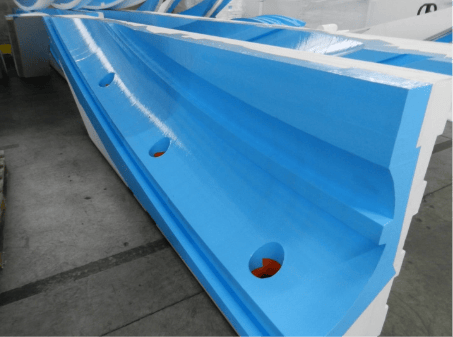
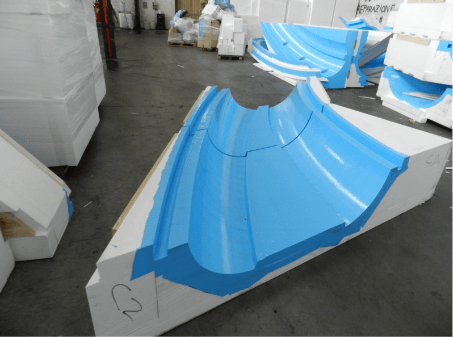
Design freedom and ease of installation. Polystyrene negative moulds are essential for creating faithful reproductions of objects or architectural profiles in concrete. Ideal for both restoration of existing structures and new constructions, they offer numerous advantages.

DESIGN FREEDOM
Negative moulds enable precise reproduction of details and offer great versatility, allowing architects to freely create any architectural profile.

PRACTICALITY IN CONSTRUCTION
The templates facilitate the construction of complex structures, increasing precision and speed, reducing time and costs without compromising quality.
Private construction
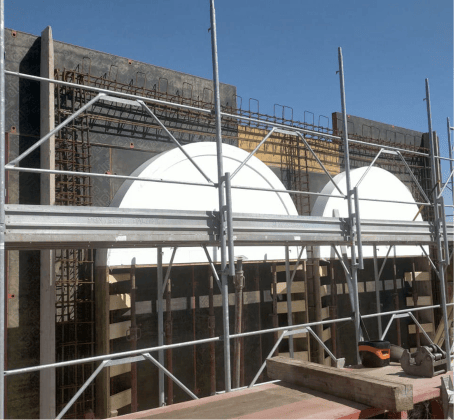
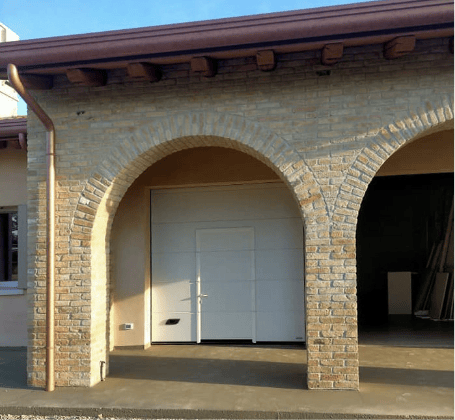
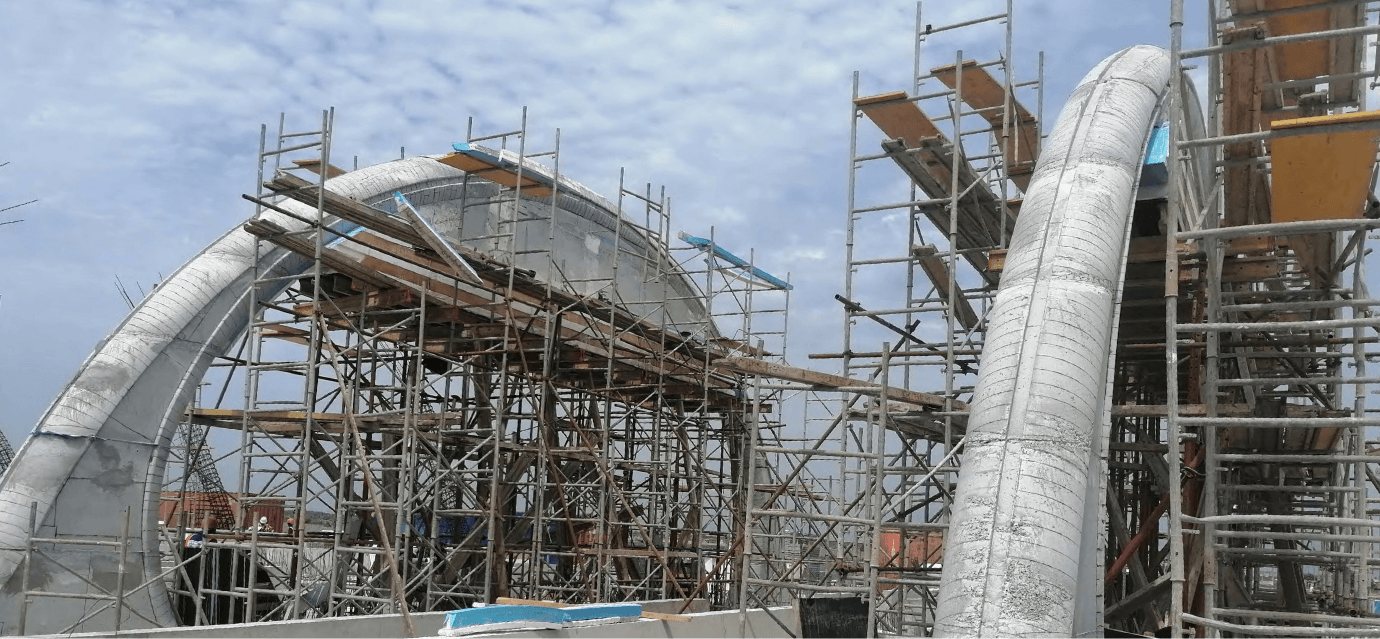
Negative shapes are used in various areas of private construction, such as arches, columns and special structures, simplifying complex processes.
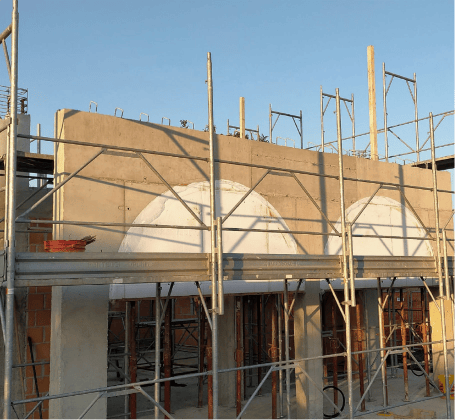
Public construction
As can be seen in the example, negative shapes allow even complex public building structures to be constructed in a practical and functional manner.
ISIDECOR, decorative profiles
SILLTOP
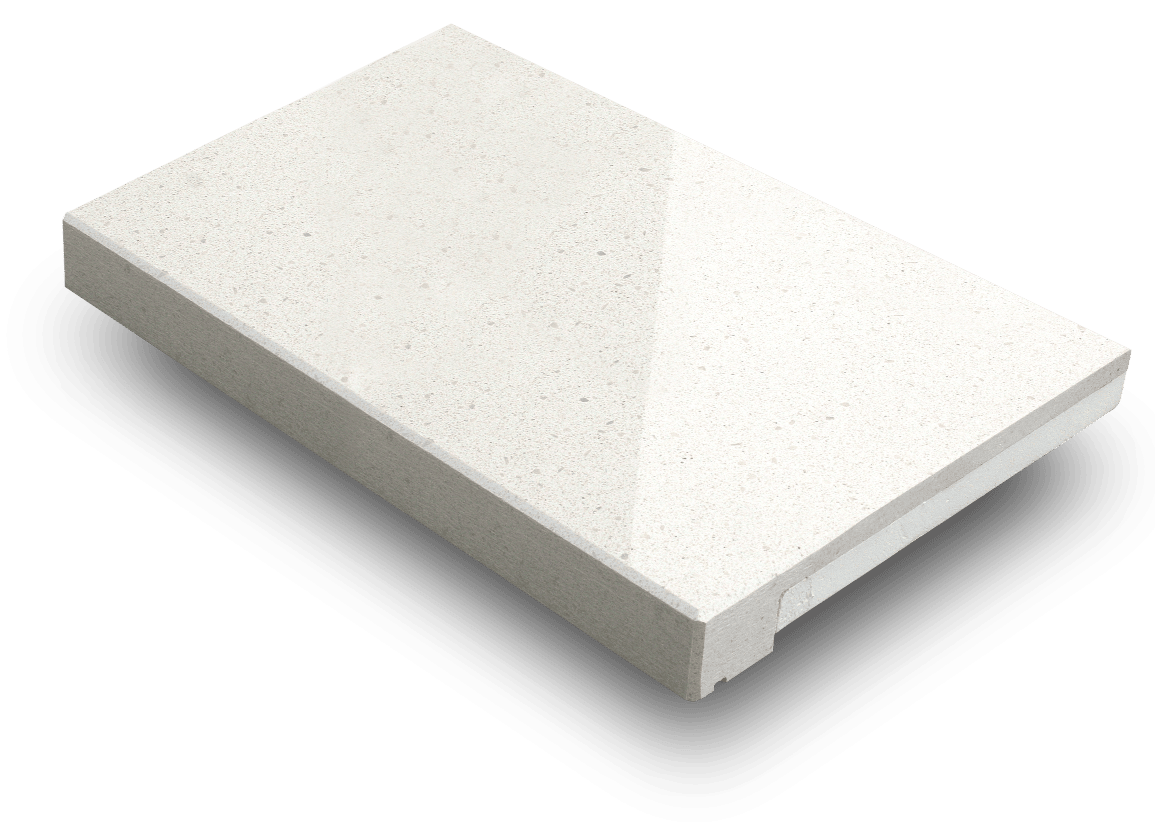
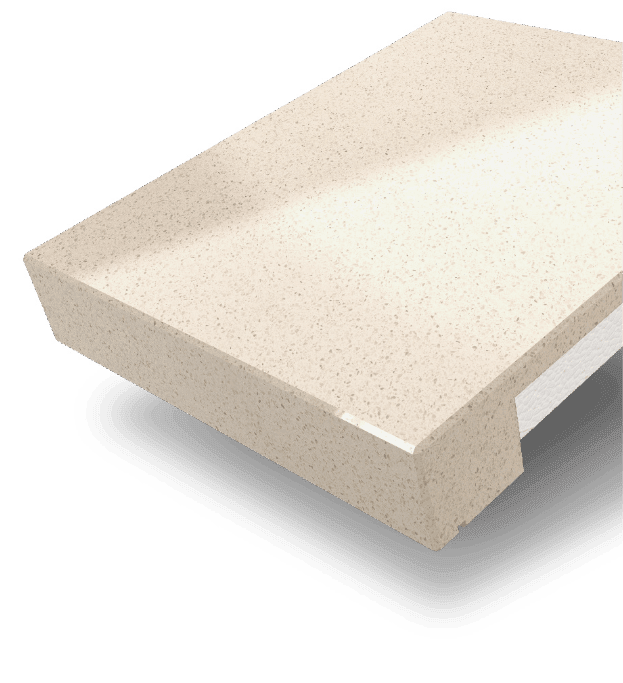
Technical marble floors and skirting boards. Silltop accessories are customisable and durable, enhancing the aesthetics of the cladding and, thanks to the integrated EPS, eliminating thermal bridges at entrances and windows.

DURABLE AND DOES NOT ABSORB LIQUIDS
Quartz engineered marble is an agglomerate that remains unchanged over time and also has the characteristic of not absorbing liquids.
EPS INSULATION
The EPS panel, integrated into the floor, provides perfect prevention of thermal bridges.
CUSTOMISED FOR QUICK INSTALLATION
Silltop accessories are supplied made to measure, according to the specific requirements of the building site. Politop, with its own technicians, takes care of carrying out the measurements and supplying you with the finished sills and skirting boards, ready for installation.
Also for skirting boards
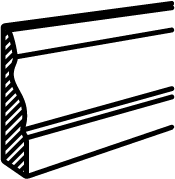
Silltop can also be used to create skirting boards to protect the lower part of the cladding from the combined effects of moisture, vehicle traffic and physical stress. Silltop skirting boards are available in various thicknesses and heights.
Ideal for renovations
Silltop sills are ideal for renovations as they can be easily installed on existing sills without having to remove them.
Available in different colours
Silltop is available in various thicknesses, with a glossy or matt finish and in three different colours.
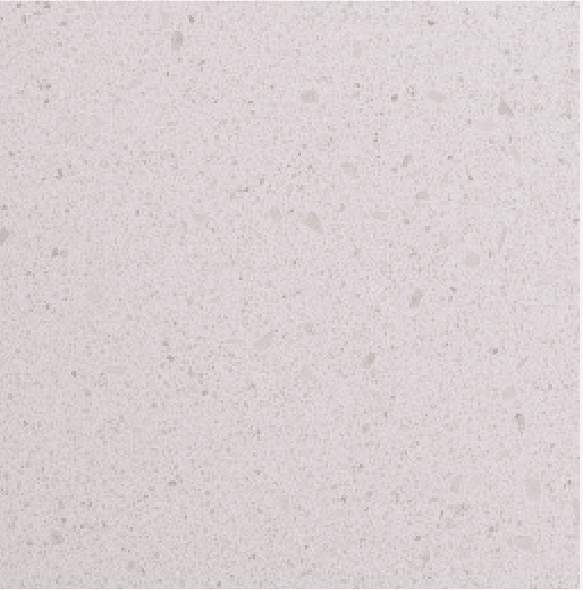
White
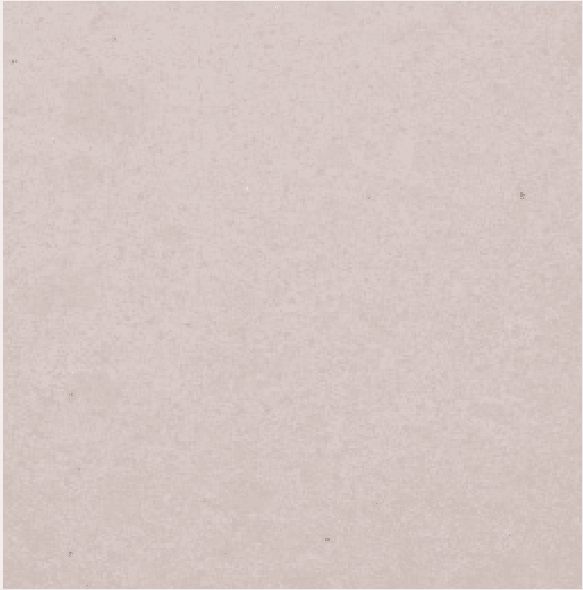
Beige
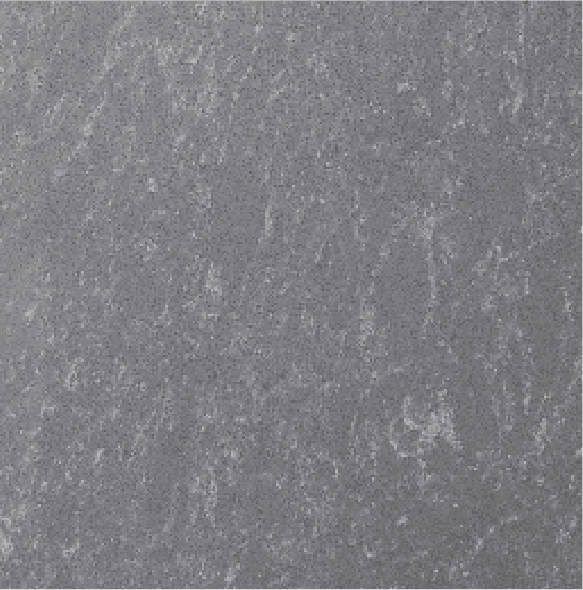
Grey

DECORWIND
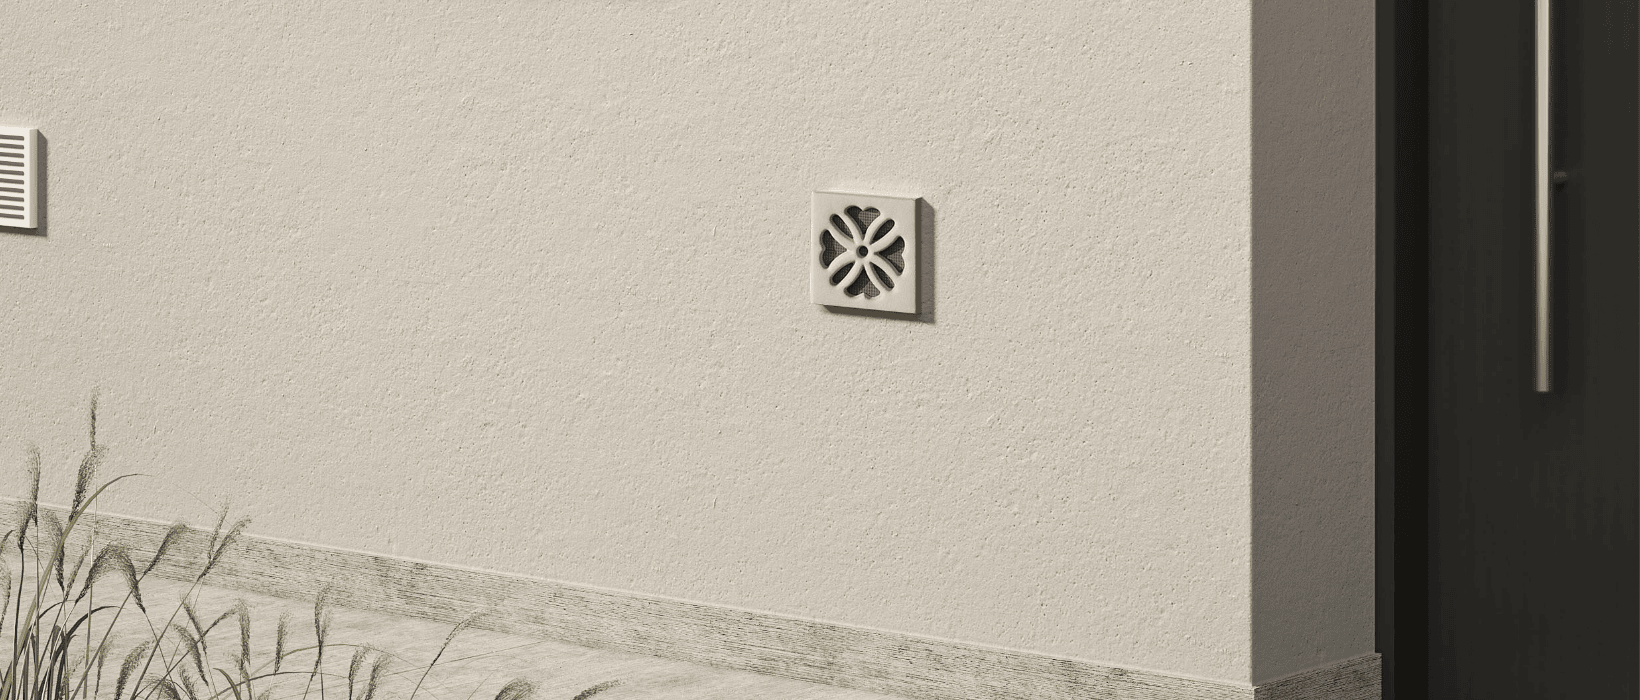
Decorwind ventilation grilles are useful elements for screening air diffusion duct vents; they enhance the aesthetics of the building, harmonising with any other decorative elements.
DECORWIND grilles are suitable for covering ventilation ducts with a diameter of 100–150 cm² (ref. UNI-CIG 7129 standard).
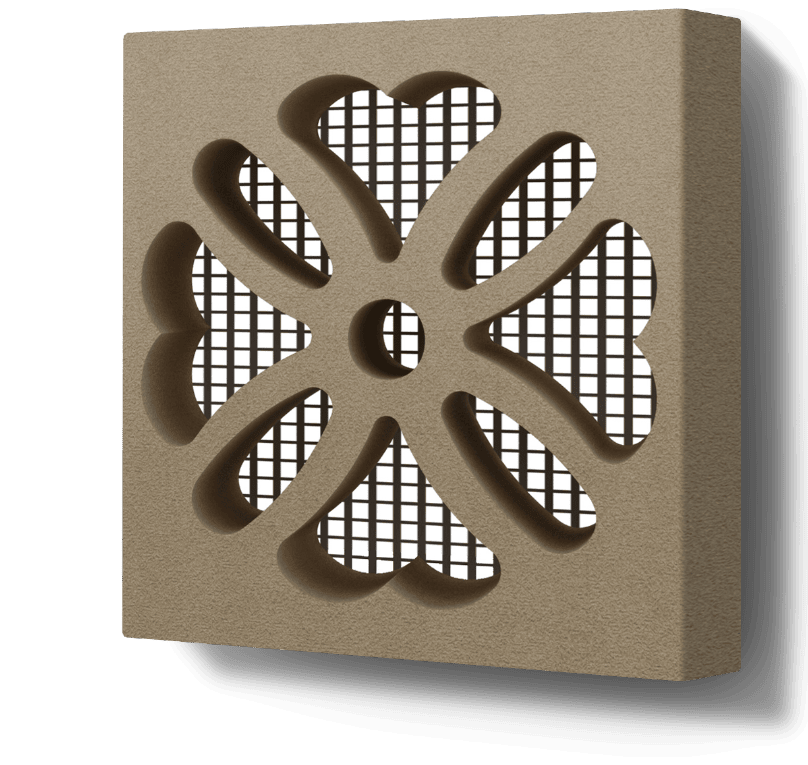
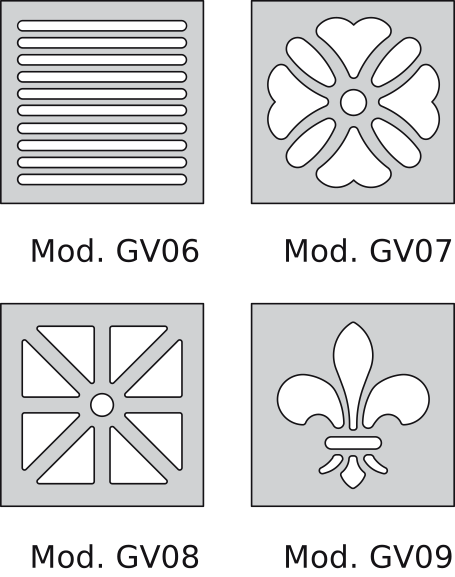
SQUARE GRIDS
185 x 185 mm – thickness 20 mm
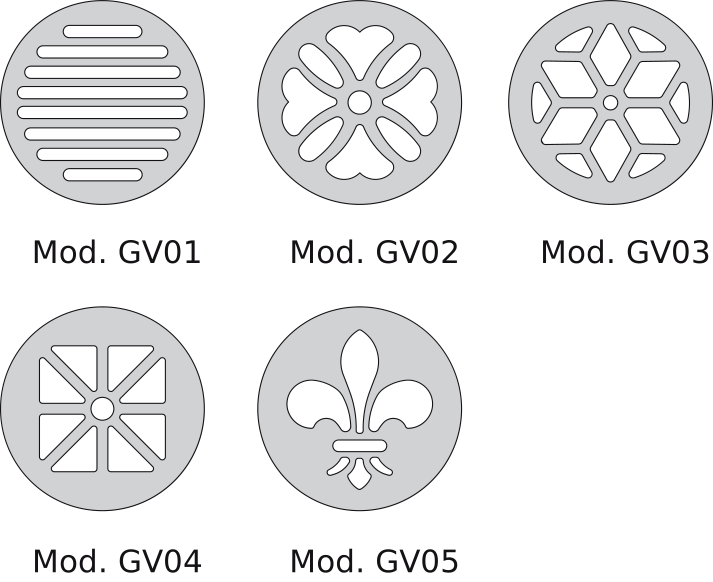
SQUARE GRIDS
Diameter 155 mm – thickness 20 mm
Download the
technical data sheet
Load capacity
740kg
WINDSTAFF
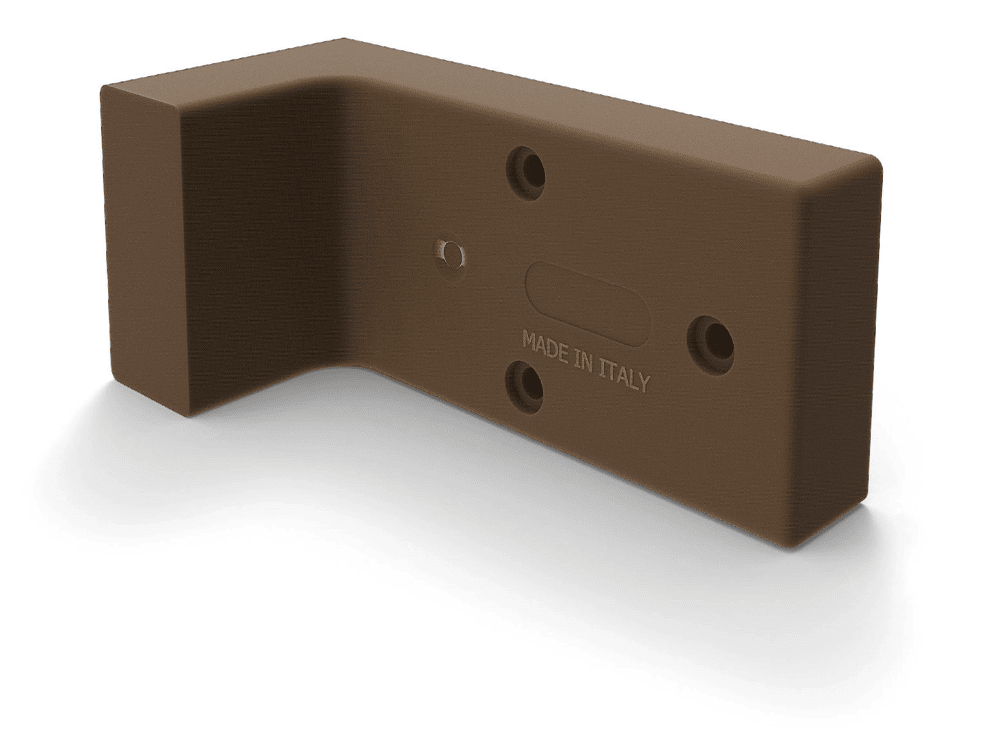
Brackets for mounting hinges.
Windstaff brackets, made of polyamide 6 and nylon-fibreglass, allow the mounting of external elements on EPS cladding (shutters, railings, guides), ensuring excellent screw fastening and no thermal bridges.
Invisible under plaster, they are available in 8 thicknesses (60-200 mm).
SPACER
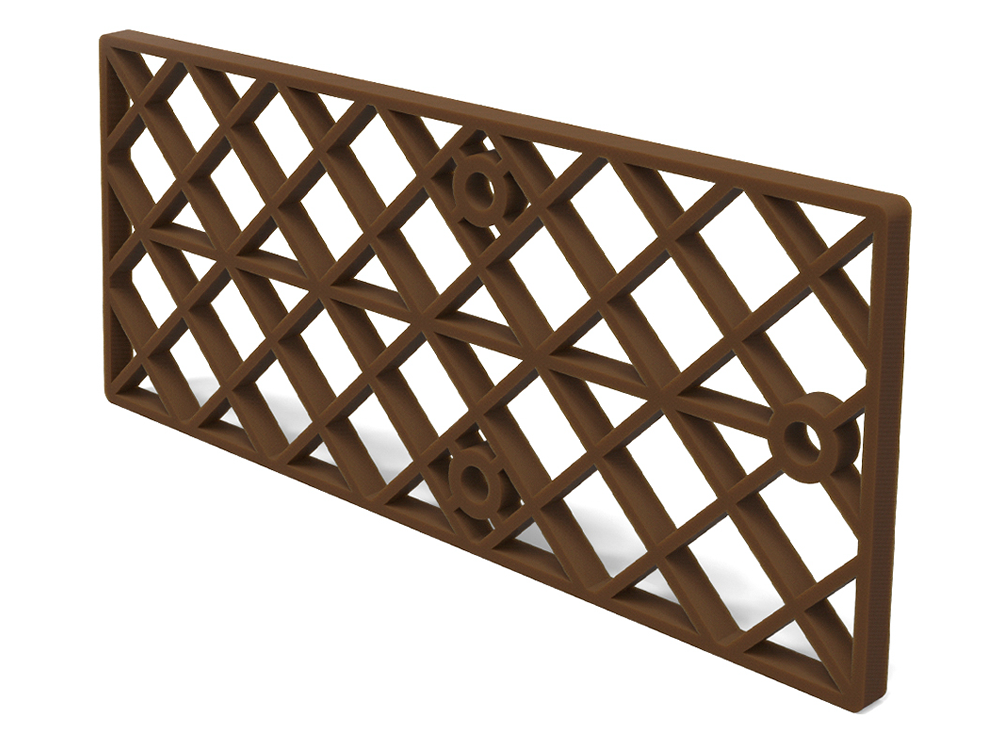
Spacer for Windstaff.
10 mm spacer for the WINDSTAFF bracket, designed to achieve odd measurements and/or compensate for wall irregularities, improving precision and consistency during installation.
Download the
technical data sheet